For Sale
2394A HIGHWAY 132 HIGHWAY
Admaston/Bromley, Ontario K7V3Z7
$599,900
3 Beds · 2 Baths · 7 Parking · Single Family
Updated 2026-09-14 04:22:28+00
Status
For Sale
Bedrooms
3
Bathrooms
2
Interior Size
1100 - 1500 sqft
Parking
7
MLS®
X13747882
Property Overview
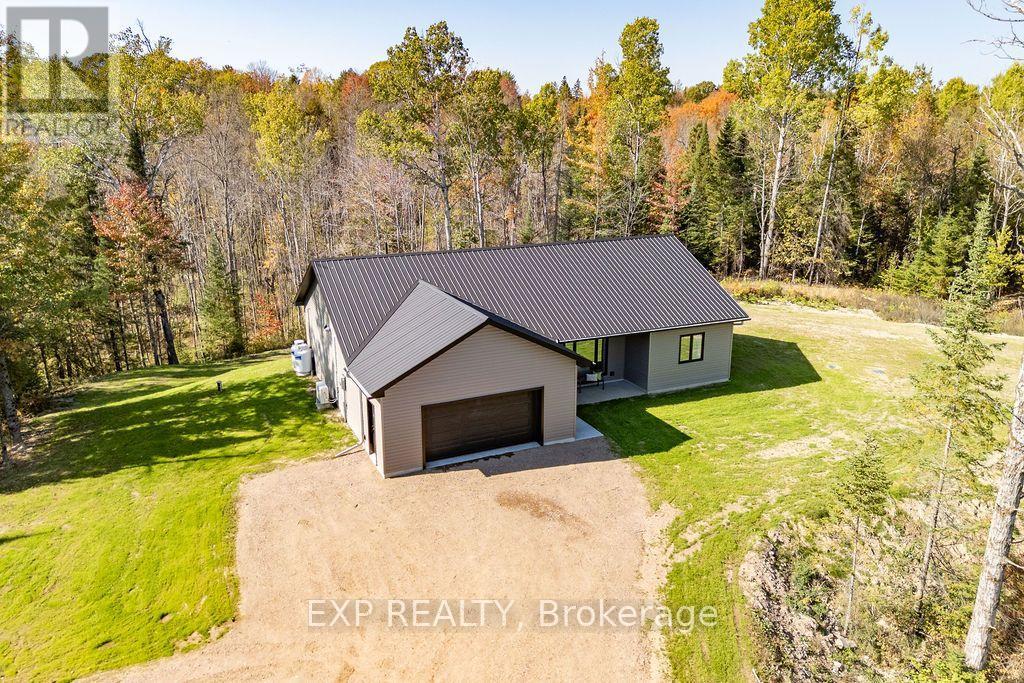
Welcome to 2394A Highway 132 - modern country living just 5 minutes from the heart of Renfrew! Set on just over an acre surrounded by nature, this energy-efficient, 2023-built bungalow offers the perfect blend of comfort, style and easy living. Built with ICF construction and featuring cozy in-floor radiant heating, this thoughtfully designed home is truly move-in ready. Step inside to a bright and spacious open-concept living area where the custom kitchen takes centre stage, complete with quartz countertops, plenty of cabinetry and a large island that's perfect for morning coffee, casual meals or gathering with friends. The spacious primary suite offers a private retreat with a luxurious ensuite and walk-in closet, while two additional generously sized bedrooms and a second full bathroom provide plenty of room for family or guests. A versatile bonus room makes an ideal home office, pantry or extra storage. Outside, enjoy the privacy and space of your own acre-plus property, while the attached garage with in-floor heating adds year-round comfort and convenience. Modern, efficient and surrounded by nature - all just minutes from town! (id:67197)
Key Facts
- Price
- $599,900
- Property Type
- Single Family
- Transaction Type
- For sale
- Bedrooms
- 3
- Bathrooms
- 2
- Parking
- 7
- MLS® Number
- X13747882
- Interior Size
- 1100 - 1500 sqft
- Ownership Type
- Freehold
Location
2394A HIGHWAY 132 HIGHWAY, Admaston/Bromley, Ontario K7V3Z7
Open MapRooms
| Room | Level | Dimensions |
|---|---|---|
| Primary Bedroom | Main level | 4.4 m x 3.65 m |
| Bathroom | Main level | 3.23 m x 1.4 m |
| Kitchen | Main level | 3.53 m x 3.2 m |
| Dining room | Main level | 3.21 m x 2.78 m |
| Living room | Main level | 5.2 m x 2.23 m |
| Pantry | Main level | 1.76 m x 1.47 m |
| Bathroom | Main level | 2.39 m x 1.39 m |
| Bedroom 2 | Main level | 3.51 m x 3.09 m |
| Bedroom 3 | Main level | 3.51 m x 3.16 m |
Building Details
- Building Type
- House
- Architectural Style
- Bungalow
- Construction Style
- Detached
- Bedrooms Above Grade
- 3
- Bathrooms
- 2
- Basement
- None
- Cooling
- Wall unit
- Exterior Finish
- Vinyl siding
- Fireplace
- No
- Foundation
- Slab
- Heating Fuel
- Propane
- Heating
- Radiant heat
- Interior Size
- 1100 - 1500 sqft
- Stories
- 1
Land Details
- Acreage
- No
- Sewer
- Septic System
Property Features
- Irregular lot size
- Carpet Free
- None
Ownership Information
- Ownership Type
- Freehold
Agent / Brokerage Contact
Listing Representation
EXP REALTY
View REALTOR.ca sourceListing Agent
Meadow Code
Salesperson
Anna Deslaurier
Salesperson
Skylar Kluke
Salesperson
Erica Campbell
Salesperson
Listing Office
EXP REALTY
Book a Showing
Send a note from this page and we will reply about this property.