For Sale
2391 SEADON ROAD
Springwater, Ontario L4N6V1
$1,099,900
4 Beds · 3 Baths · 14 Parking · Single Family
Updated 2026-09-14 15:33:46+00
Status
For Sale
Bedrooms
4
Bathrooms
3
Interior Size
1500 - 2000 sqft
Parking
14
MLS®
S13779842
Property Overview
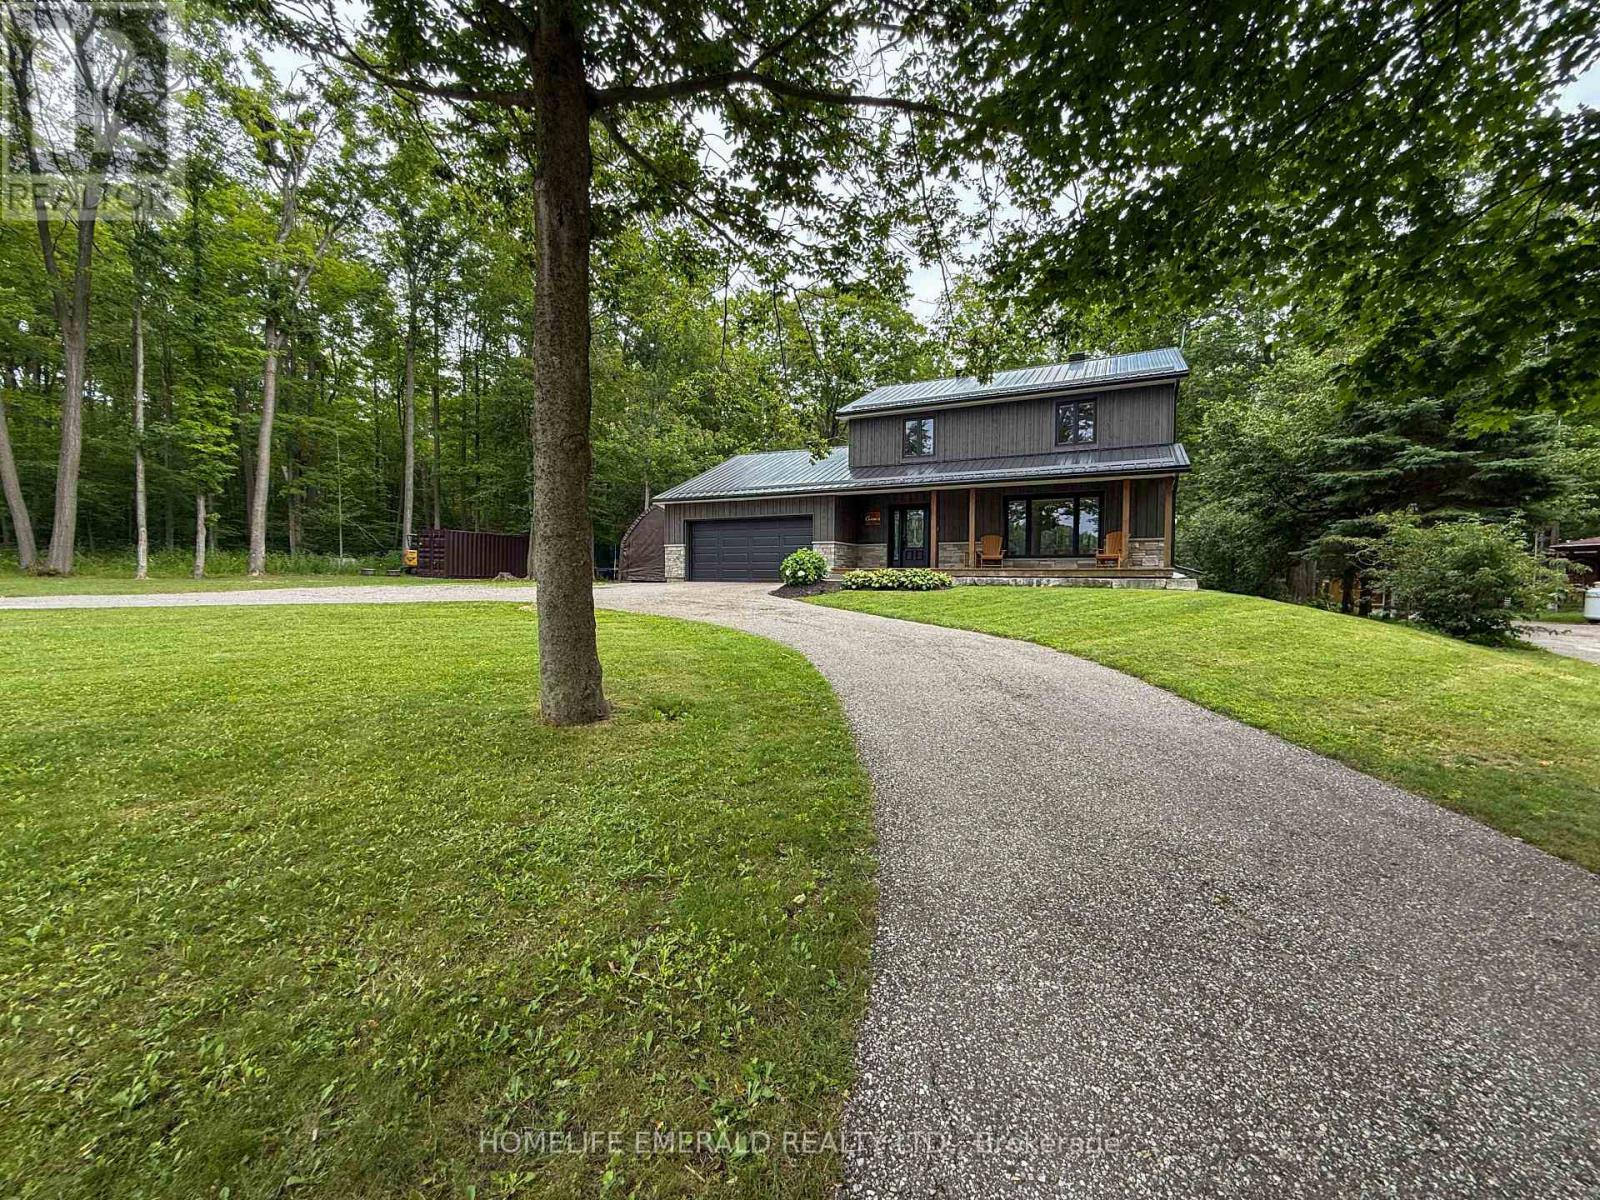
Escape to your own private retreat at this stunning, fully updated 2,500+ sqft 2-storey home nestled on a serene 1.7-acre lot surrounded by mature hardwood forest. Boasting 3+1 bedrooms & 3 bathrooms, this property seamlessly blends modern craftsmanship with classic charm. Step inside to a bright, open-concept living space featuring a custom Norcab kitchen, complete with high-end finishes & thoughtful details for the chef at heart. Throughout the main level, enjoy the warmth & elegance of hand-scraped oak hardwood flooring & the coziness of a wood burning fireplace. Upstairs, the spacious bedrooms offer plenty of space filled with natural light & a large primary bedroom with newly updated ensuite bathroom. The newly finished basement expands your living space with a large rec room, a versatile fourth bedroom, perfect for guests or a home office & laundry room. Outside, the homes steel roof & board & batten exterior add durability + character. Recent upgrades include new windows, doors, deck, & a welcoming front porch all ready for you to move in and enjoy.The roundabout driveway offers convenience, with ample parking for family & guests. Whether you're relaxing on the deck, exploring the acreage, or simply unwinding on the front porch, this property invites you to experience the perfect balance of privacy & nature just minutes from all that Snow Valley has to offer. (id:67197)
Key Facts
- Price
- $1,099,900
- Property Type
- Single Family
- Transaction Type
- For sale
- Bedrooms
- 4
- Bathrooms
- 3
- Parking
- 14
- MLS® Number
- S13779842
- Interior Size
- 1500 - 2000 sqft
- Ownership Type
- Freehold
Location
2391 SEADON ROAD, Springwater, Ontario L4N6V1
Open MapRooms
| Room | Level | Dimensions |
|---|---|---|
| Bathroom | Second level | 2.32 m x 1.45 m |
| Bedroom 2 | Second level | 4.5 m x 3.08 m |
| Bedroom 3 | Second level | 3.26 m x 3.08 m |
| Office | Second level | 5.26 m x 5.95 m |
| Primary Bedroom | Second level | 4.5 m x 3.55 m |
| Bathroom | Second level | 2.88 m x 1.93 m |
| Laundry room | Basement | 3.26 m x 2.22 m |
| Cold room | Basement | 1.95 m x 1.95 m |
| Family room | Basement | 5.99 m x 3.89 m |
| Exercise room | Basement | 2.95 m x 3.89 m |
| Utility room | Basement | 3.26 m x 2.22 m |
| Bedroom 4 | Basement | 4.5 m x 3.11 m |
| Games room | Basement | 3.6 m x 3.11 m |
| Foyer | Main level | 4.01 m x 4.05 m |
| Bathroom | Main level | 1.65 m x 1.45 m |
| Dining room | Main level | 4.56 m x 4.05 m |
| Kitchen | Main level | 8.42 m x 3.33 m |
Building Details
- Building Type
- House
- Construction Style
- Detached
- Bedrooms Above Grade
- 3
- Bedrooms Below Grade
- 1
- Bathrooms
- 3
- Basement
- Full (Unfinished)
- Basement Development
- Unfinished
- Cooling
- Central air conditioning
- Exterior Finish
- Brick
- Fireplace
- Yes
- Fireplaces
- 1
- Foundation
- Concrete
- Heating Fuel
- Propane
- Heating
- Forced air
- Interior Size
- 1500 - 2000 sqft
- Stories
- 2
- Water
- Drilled Well
Land Details
- Size Frontage
- 190 ft
- Size Depth
- 400 ft
- Acreage
- No
- Landscape Features
- Landscaped
- Sewer
- Septic System
- Amenities Nearby
- Ski area
Property Features
- Irregular lot size
- Flat site
- Lighting
- Dry
- Sump Pump
- Ski area
- Deck
- Porch
- Drive Shed
Ownership Information
- Ownership Type
- Freehold
Parking & Utilities
Utilities
- Electricity - Installed
Agent / Brokerage Contact
Listing Representation
HOMELIFE EMERALD REALTY LTD.
View REALTOR.ca sourceListing Agent
JENNA FORSYTH
Broker of Record
Listing Office
HOMELIFE EMERALD REALTY LTD.
Book a Showing
Send a note from this page and we will reply about this property.