For Sale
239 OAK STREET
Clearview (Stayner), Ontario L0M1S0
$549,900
3 Beds · 1 Bath · 4 Parking · Single Family
Updated 2026-09-04 14:58:19+00
Status
For Sale
Bedrooms
3
Bathrooms
1
Interior Size
1100 - 1500 sqft
Parking
4
MLS®
S13744228
Property Overview
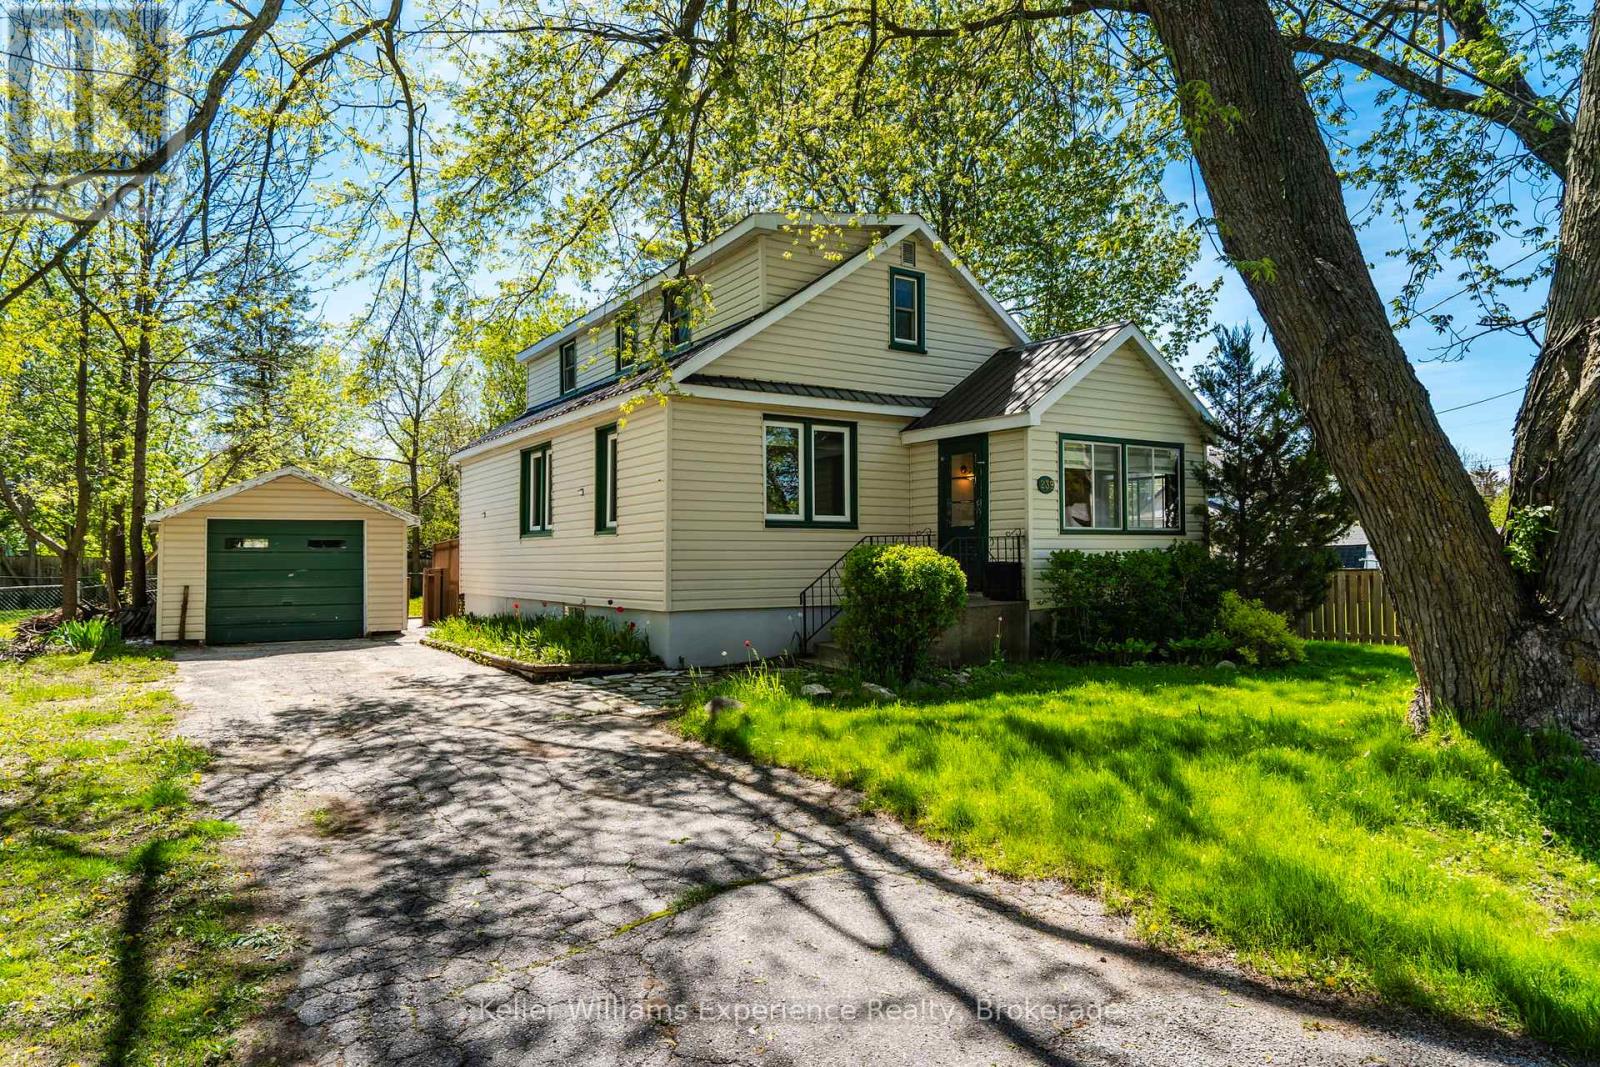
Charm, comfort, and convenience come together beautifully in this inviting home located in the heart of the charming community of Stayner. Offering over 1,300 square feet of living space and situated on an incredible 100 x 132 ft lot, this property delivers the perfect blend of character, space, and small-town living. Step inside to a warm and welcoming layout featuring a spacious living room, a convenient main-floor bedroom, main-floor laundry, and a large eat-in kitchen that's perfect for family dinners, morning coffee, or entertaining friends. The cozy 3-season sunroom creates the perfect space to unwind with a book or relax while listening to the rain. Upstairs, you'll find two spacious bedrooms filled with natural light, while the new flooring throughout the home makes it easy to simply move in and enjoy. Outside, you'll love the detached garage - ideal for extra storage, a workshop, hobby space, or even a future gym or studio. The durable steel roof adds peace of mind, while the mature trees and quiet, family-friendly street create a setting that truly feels like home. Enjoy being within walking distance to Stayner's historic downtown, local shops, parks, and schools, with easy access to Airport Road and only a short drive to both Collingwood and Wasaga Beach. Whether you're a first-time buyer dreaming of homeownership, a downsizer looking for comfort and simplicity, or a growing family searching for more space, this home offers the lifestyle you've been waiting for (id:67197)
Key Facts
- Price
- $549,900
- Property Type
- Single Family
- Transaction Type
- For sale
- Bedrooms
- 3
- Bathrooms
- 1
- Parking
- 4
- MLS® Number
- S13744228
- Interior Size
- 1100 - 1500 sqft
- Ownership Type
- Freehold
Location
239 OAK STREET, Clearview (Stayner), Ontario L0M1S0
Open MapRooms
| Room | Level | Dimensions |
|---|---|---|
| Primary Bedroom | Second level | 3.38 m x 3.95 m |
| Bedroom 2 | Second level | 3.73 m x 3.95 m |
| Foyer | Main level | 2.32 m x 3.95 m |
| Living room | Main level | 6.49 m x 4.62 m |
| Bedroom | Main level | 3.55 m x 3.53 m |
| Kitchen | Main level | 2.75 m x 4.58 m |
| Bathroom | Main level | 1.63 m x 2.57 m |
| Laundry room | Main level | 2.61 m x 2.95 m |
Building Details
- Building Type
- House
- Construction Style
- Detached
- Bedrooms Above Grade
- 3
- Bathrooms
- 1
- Basement
- N/A (Unfinished)
- Basement Development
- Unfinished
- Cooling
- None
- Exterior Finish
- Vinyl siding
- Fireplace
- No
- Foundation
- Block
- Heating Fuel
- Natural gas
- Heating
- Forced air
- Interior Size
- 1100 - 1500 sqft
- Stories
- 2
- Water
- Municipal water
Land Details
- Size Frontage
- 99 ft
- Size Depth
- 133 ft
- Acreage
- No
- Sewer
- Sanitary sewer
- Amenities Nearby
- Beach, Golf Nearby, Schools
Property Features
- Beach
- Golf Nearby
- Schools
Ownership Information
- Ownership Type
- Freehold
Agent / Brokerage Contact
Listing Representation
Keller Williams Experience Realty
View REALTOR.ca sourceListing Agent
SHELBY GREENLAW
Salesperson
ADAM SIMPSON
Salesperson
Listing Office
Keller Williams Experience Realty
Book a Showing
Send a note from this page and we will reply about this property.