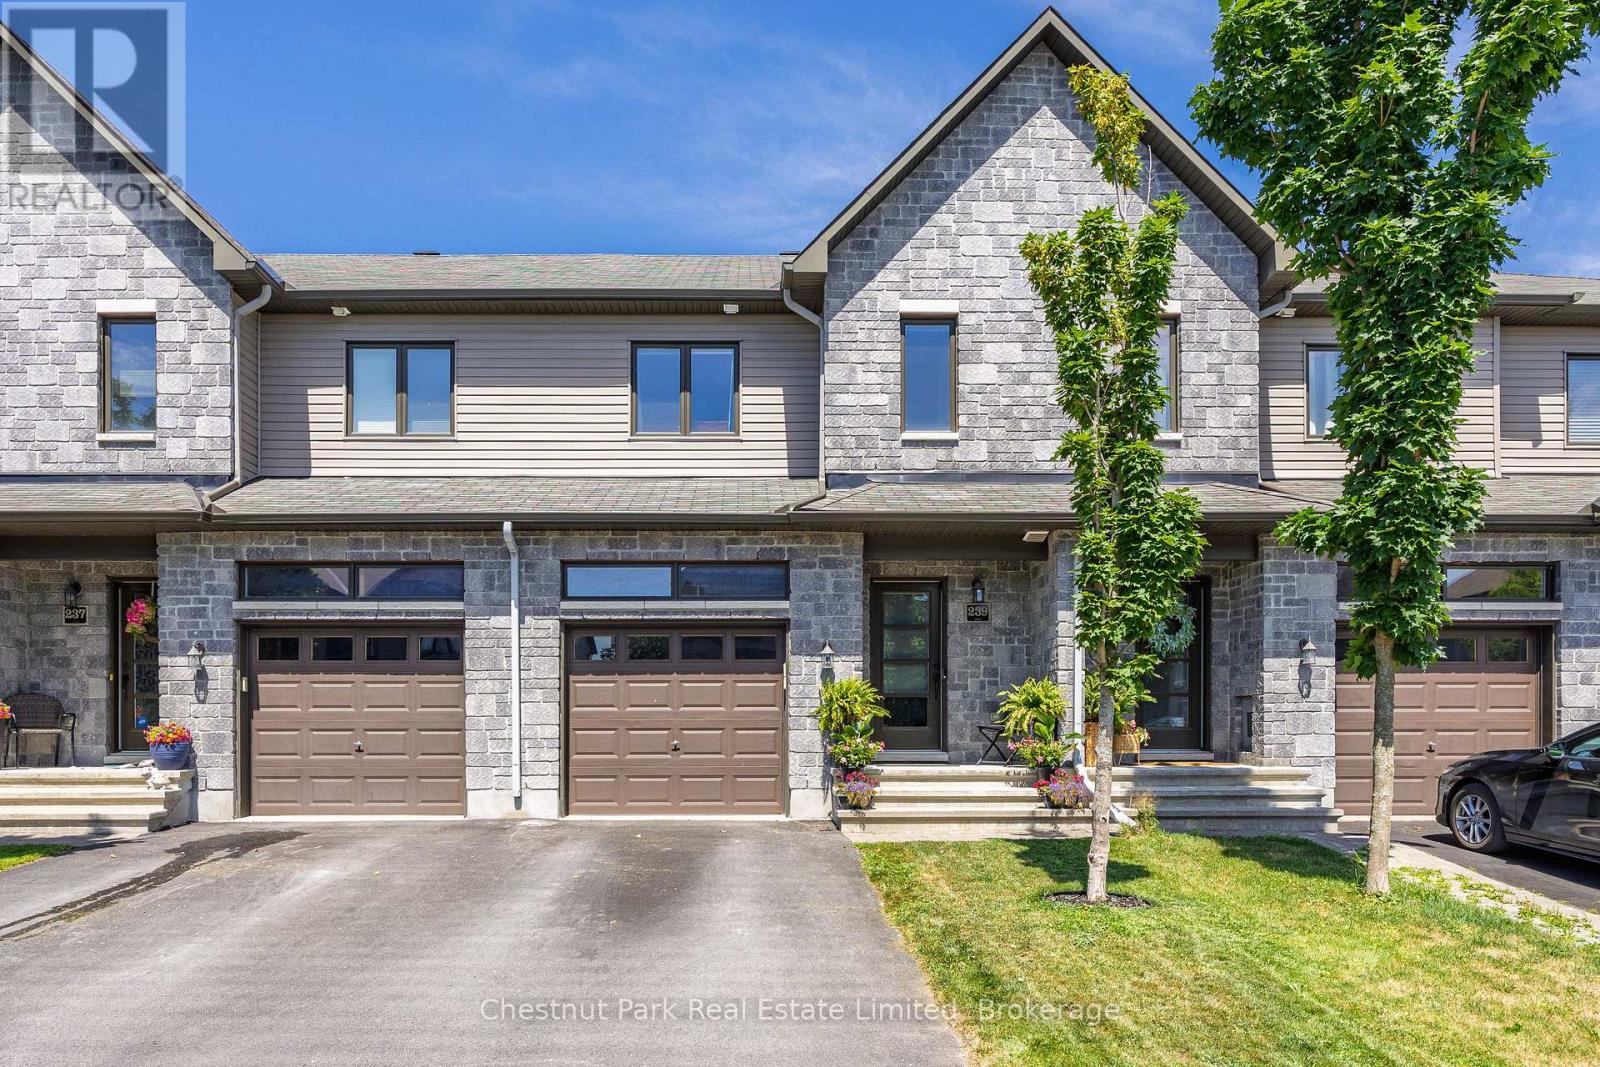
For Sale
239 KING STREET
Carleton Place, Ontario K7C0G9
$559,000
3 Beds · 3 Baths · 2 Parking · Single Family
Updated 2026-09-21 04:20:14+00
Status
For Sale
Bedrooms
3
Bathrooms
3
Interior Size
1500 - 2000 sqft
Parking
2
MLS®
X13754814
Property Overview
Enjoy the perfect blend of modern comfort, thoughtful design, and everyday convenience in this beautifully maintained two-storey freehold townhouse. Built in 2017 and located in a highly desirable Carleton Place neighbourhood, this move-in-ready home is just a short walk from shopping, dining, services, and everything the community has to offer. The bright, open-concept main floor is ideal for both daily living and entertaining. Engineered hardwood flooring adds warmth and style throughout the space, while a cozy gas fireplace creates an inviting focal point in the living room.The modern kitchen features granite countertops, generous workspace, and a seamless connection to the dining and living areas. Upstairs, you'll find three comfortable bedrooms, a 3-piece ensuite, 5-piece bathroom and laundry facilities, offering plenty of space and privacy for families, guests, or a home office. A convenient two-piece powder room completes the main level. The unfinished basement also offers plenty of opportunities to expand your living space and make it your own.Step outside to a fully fenced backyard-perfect for summer barbecues, children, pets, gardening, or simply relaxing in your own private outdoor space. Exceptionally well cared for and ideally located, this welcoming home offers the space, style, and convenience today's buyers are looking for. Simply move in and start enjoying life in Carleton Place. (id:67197)
Key Facts
- Price
- $559,000
- Property Type
- Single Family
- Transaction Type
- For sale
- Bedrooms
- 3
- Bathrooms
- 3
- Parking
- 2
- MLS® Number
- X13754814
- Interior Size
- 1500 - 2000 sqft
- Ownership Type
- Freehold
Location
239 KING STREET, Carleton Place, Ontario K7C0G9
Open MapRooms
| Room | Level | Dimensions |
|---|---|---|
| Bedroom | Second level | 2.71 m x 4.11 m |
| Bedroom | Second level | 3.22 m x 4.07 m |
| Laundry room | Second level | 1.02 m x 1.69 m |
| Bathroom | Second level | 1.96 m x 1.69 m |
| Bathroom | Second level | 3.08 m x 2.97 m |
| Primary Bedroom | Second level | 4.91 m x 4.13 m |
| Other | Basement | 5.51 m x 13.8 m |
| Dining room | Main level | 2.44 m x 4.56 m |
| Living room | Main level | 3.07 m x 4.56 m |
| Kitchen | Main level | 5.51 m x 5.11 m |
| Partial bathroom | Main level | 0.93 m x 1.81 m |
| Foyer | Main level | 1.47 m x 4.13 m |
Building Details
- Building Type
- Row / Townhouse
- Construction Style
- Attached
- Bedrooms Above Grade
- 3
- Bathrooms
- 3
- Basement
- Full (Unfinished)
- Basement Development
- Unfinished
- Cooling
- Central air conditioning
- Exterior Finish
- Brick, Vinyl siding
- Fireplace
- Yes
- Fireplaces
- 1
- Foundation
- Poured Concrete
- Heating Fuel
- Natural gas
- Heating
- Coil Fan
- Interior Size
- 1500 - 2000 sqft
- Stories
- 2
- Water
- Municipal water
Land Details
- Size Frontage
- 19 ft ,7 in
- Size Depth
- 109 ft ,2 in
- Acreage
- No
- Sewer
- Sanitary sewer
- Amenities Nearby
- Hospital, Park, Public Transit, Schools
Property Features
- Level
- Hospital
- Park
- Public Transit
- Schools
- Water Heater
Ownership Information
- Ownership Type
- Freehold
Agent / Brokerage Contact
Listing Representation
Chestnut Park Real Estate Limited
View REALTOR.ca sourceListing Agent
Linda Den Boer
Salesperson
Listing Office
Chestnut Park Real Estate Limited
Book a Showing
Send a note from this page and we will reply about this property.