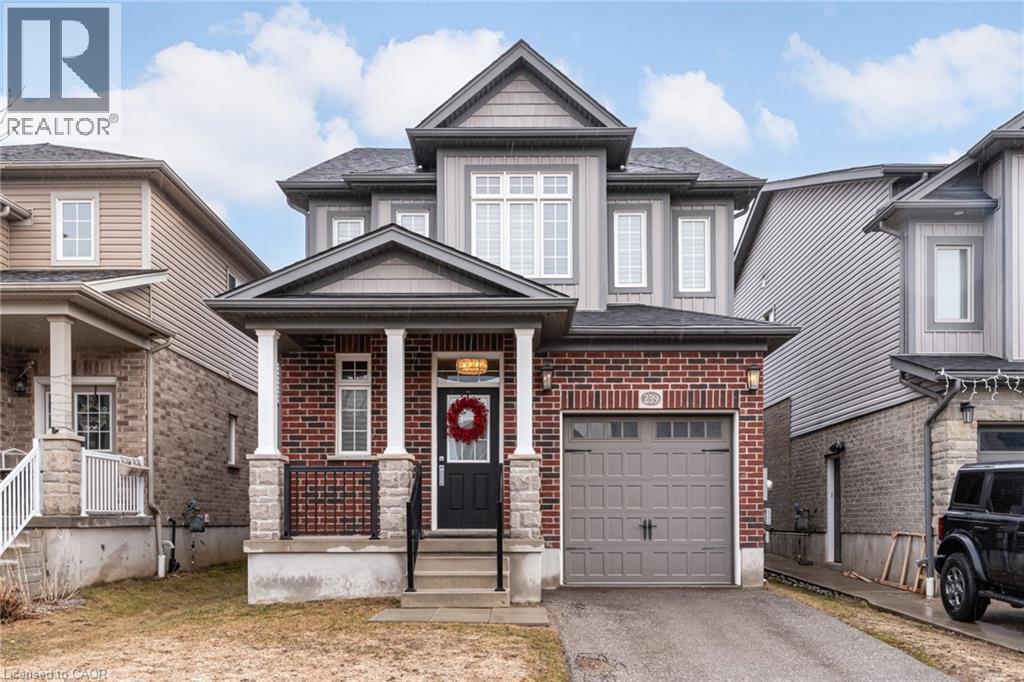
For Sale
239 CRANBROOK Street
Kitchener, Ontario N2P0B5
$839,900
3 Beds · 3 Baths · 2 Parking · Single Family
Updated 2026-08-26 15:08:29+00
Status
For Sale
Bedrooms
3
Bathrooms
3
Interior Size
1670 sqft
Parking
2
MLS®
40858468
Property Overview
Set in the sought-after Doon South community of Kitchener, this open concept 3-bedroom, 2.5-bathroom detached home was built in 2015 and has been thoughtfully updated throughout, with brand new flooring replacing all carpet. The home offers 9-foot ceilings, crown moulding, wainscoting, and California shutters throughout. A beautiful kitchen with quartz counter tops and upgraded appliances overloops an open concept living room and dining room, anchored by an electric fireplace, and oversized sliding doors to the fully fenced backyard. The second floor boasts a large primary bedroom with a walk-in closet and 3-piece ensuite, two additional bedrooms, and a 4-piece bath. The spacious basement with large windows and bathroom rough-in is ready for your finishing touches. Located steps to the trail system, 2km to the Grand River walking paths, 3.5km to Highway 401 and Conestoga College, 10 minutes to Chicopee Ski Hill, and 15 minutes to the Cambridge Gas Light District. (id:67197)
Key Facts
- Price
- $839,900
- Property Type
- Single Family
- Transaction Type
- For sale
- Bedrooms
- 3
- Bathrooms
- 3
- Parking
- 2
- MLS® Number
- 40858468
- Interior Size
- 1670 sqft
- Year Built
- 2015
- Ownership Type
- Freehold
Location
239 CRANBROOK Street, Kitchener, Ontario N2P0B5
Open MapRooms
| Room | Level | Dimensions |
|---|---|---|
| 4pc Bathroom | Second level | Measurements not available |
| Bedroom | Second level | 10'2'' x 14'11'' |
| Bedroom | Second level | 10'3'' x 11'3'' |
| 3pc Bathroom | Second level | Measurements not available |
| Primary Bedroom | Second level | 13'10'' x 14'11'' |
| Storage | Basement | 42'3'' x 19'4'' |
| 2pc Bathroom | Main level | Measurements not available |
| Dining room | Main level | 9'8'' x 9'9'' |
| Kitchen | Main level | 10'4'' x 9'8'' |
| Living room | Main level | 20'0'' x 11'0'' |
Building Details
- Building Type
- House
- Architectural Style
- Other
- Construction Style
- Detached
- Bedrooms Above Grade
- 3
- Bedrooms Below Grade
- 0
- Bathrooms
- 3
- Basement
- Full (Unfinished)
- Basement Development
- Unfinished
- Cooling
- Central air conditioning
- Exterior Finish
- Brick, Stone
- Fireplace
- Yes
- Fireplaces
- 1
- Foundation
- Poured Concrete
- Heating
- Forced air
- Interior Size
- 1670 sqft
- Stories
- 2
- Water
- Municipal water
- Year Built
- 2015
Land Details
- Size Frontage
- 31 ft
- Size Depth
- 120 ft
- Acreage
- No
- Sewer
- Municipal sewage system
- Amenities Nearby
- Beach, Golf Nearby, Hospital, Park, Place of Worship, Playground, Schools, Ski area
Property Features
- Southern exposure
- Ravine
- Paved driveway
- Recreational
- Sump Pump
- Automatic Garage Door Opener
- Beach
- Golf Nearby
- Hospital
- Park
- Place of Worship
- Playground
- Schools
- Ski area
- Water Heater
- Shed
- Porch
Ownership Information
- Ownership Type
- Freehold
Parking & Utilities
Utilities
- Cable - Available
- Electricity - Available
- Natural Gas - Available
- Telephone - Available
Agent / Brokerage Contact
Listing Representation
Royal LePage State Realty Inc.
View REALTOR.ca sourceListing Agent
Jake Roberts
Salesperson
Kevin Roger Girard
Salesperson
Listing Office
Royal LePage State Realty Inc.
Book a Showing
Send a note from this page and we will reply about this property.