For Sale
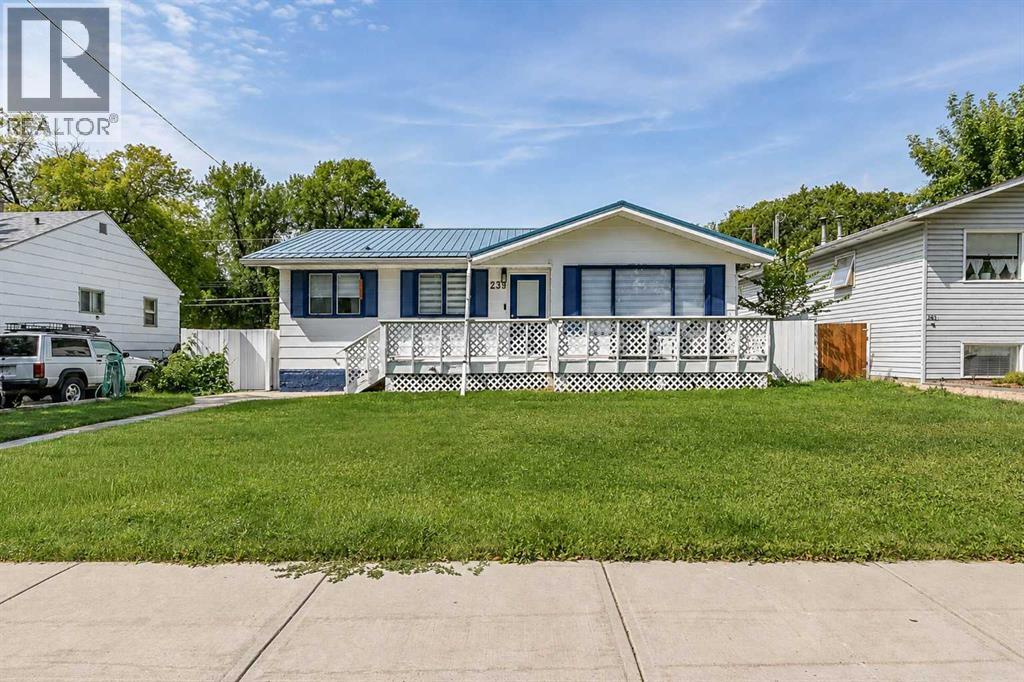
239 2 Street E
Brooks, Alberta T1R0G8
$399,000
4 Beds · 2 Baths · 4 Parking · Single Family
Updated 2026-09-20 12:09:12+00
Status
For Sale
Bedrooms
4
Bathrooms
2
Interior Size
1036 sqft
Parking
4
MLS®
A2341909
Property Overview
Stumble out of bed and head across the floor. Walk into the kitchen, there is so much more. White quartz counters, brand-new cabinets gleaming. Fire up the gas stove, breakfast right on time. New fridge and dishwasher, everything looks fine. Everything I need before my 9 to 5. I work 9 to 5, thereâs no time for renovating. Work is done inside, so more time is spent on livinâ. Come and take a look, you wonât ever once regret it. You may want this home, so hurry if you like it! Head to the bathroom, get ready for the day. Jump into the shower, wash the sleep away. Makeup goes on, then back into the drawer. Painted and updated, finished off with tile. Deep tub waiting when I want to stay awhile. Gotta get going, gotta make my 9 to 5. I work 9 to 5, thereâs no time for renovating. Work is done inside, so more time is spent on livinâ. Come and take a look, you wonât ever once regret it. You may want this home, so hurry if you like it! Pull on my clothes, now Iâm ready for the day. Main-floor laundry makes the morning go my way. Head through the back porch, grab my keys, Iâm out the door. Heated double garage keeps the winter cold away. Insulated, lots of storage, ready every day. Start up my car, now Iâm off to my 9 to 5. I work 9 to 5, thereâs no time for renovating. Work is done inside, so more time is spent on livinâ. Come and take a look, you wonât ever once regret it. You may want this home, so hurry if you like it! Back home again, now itâs time to unwind. Head downstairs, leave the working day behind. Family room and home gym, thereâs plenty of room for both. Dry bar is ready when I want to entertain. Built-in storage keeps the clutter off my brain. Hop on the treadmill, get my evening workout in. I work 9 to 5, thereâs no time for renovating. Work is done inside, so more time is spent on livinâ. Come and take a look, you wonât ever once regret it. You may want this home, so hurry if you like it! My friendâs coming over, Iâll get dinner underway. So much to catch up on, she decides to stay. Then we watch some TV with the fireplace on. She has her bedroom for the night. Walk-in closet, own bathroom, just right. Better get to bed, weâve got to work our 9 to 5. I work 9 to 5, thereâs no time for renovating. Work is done inside, so more time is spent on livinâ. Come and take a look, you wonât ever once regret it. You may want this home, so hurry if you like it! Fast forward to the weekend, Saturday has come. Underground sprinklers keep the watering all done. Workshop and a storage shed, everything has its place. Metal roof overhead, another perk to show. Windows all around, a spot to watch things grow. Time for fun downtown, come Monday itâs back to 9 to 5. I work 9 to 5, thereâs no time for renovating. Work is done inside, so more time is spent on livinâ. Come and take a look, you wonât ever once regret it. You may want this home, so hurry if you like it! (id:67197)
Key Facts
- Price
- $399,000
- Property Type
- Single Family
- Transaction Type
- For sale
- Bedrooms
- 4
- Bathrooms
- 2
- Parking
- 4
- MLS® Number
- A2341909
- Interior Size
- 1036 sqft
- Year Built
- 1972
- Ownership Type
- Freehold
Location
239 2 Street E, Brooks, Alberta T1R0G8
Open MapRooms
| Room | Level | Dimensions |
|---|---|---|
| Bedroom | Basement | 12.17 Ft x 14.67 Ft |
| Bedroom | Basement | 9.25 Ft x 13.67 Ft |
| Other | Basement | 7.42 Ft x 6.33 Ft |
| Family room | Basement | 20.00 Ft x 12.75 Ft |
| 3pc Bathroom | Basement | 4.58 Ft x 9.17 Ft |
| Furnace | Basement | 12.83 Ft x 8.58 Ft |
| Living room | Main level | 13.17 Ft x 15.42 Ft |
| Dining room | Main level | 8.33 Ft x 9.83 Ft |
| Kitchen | Main level | 9.17 Ft x 9.83 Ft |
| Primary Bedroom | Main level | 13.42 Ft x 8.92 Ft |
| Bedroom | Main level | 9.00 Ft x 9.92 Ft |
| 4pc Bathroom | Main level | 4.92 Ft x 9.92 Ft |
| Other | Main level | 8.83 Ft x 8.92 Ft |
| Other | Main level | 10.00 Ft x 13.75 Ft |
Building Details
- Building Type
- House
- Architectural Style
- Bungalow
- Construction Style
- Detached
- Bedrooms Above Grade
- 2
- Bedrooms Below Grade
- 2
- Bathrooms
- 2
- Basement
- Full (Finished)
- Basement Development
- Finished
- Cooling
- Central air conditioning
- Exterior Finish
- Composite Siding, Vinyl siding
- Fireplace
- Yes
- Fireplaces
- 1
- Foundation
- Poured Concrete
- Heating
- Forced air
- Interior Size
- 1036 sqft
- Stories
- 1
- Year Built
- 1972
Land Details
- Size Total
- 6000 sqft|4,051 - 7,250 sqft
- Size Frontage
- 15.24 m
- Size Depth
- 36.57 m
- Acreage
- No
- Landscape Features
- Lawn, Underground sprinkler
- Amenities Nearby
- Schools, Shopping
Property Features
- Schools
- Shopping
Ownership Information
- Ownership Type
- Freehold
Parking & Utilities
Parking
- Parking - 2 spaces
Agent / Brokerage Contact
Listing Representation
Real Estate Centre
View REALTOR.ca sourceListing Agent
Cyrstal Hancock
Associate
Listing Office
Real Estate Centre
Book a Showing
Send a note from this page and we will reply about this property.