For Sale
238 CRAIG STREET
Timmins (MTJ - Main Area), Ontario P4N4A3
$389,900
4 Beds · 3 Baths · 4 Parking · Single Family
Updated 2026-09-01 15:21:47+00
Status
For Sale
Bedrooms
4
Bathrooms
3
Interior Size
1100 - 1500 sqft
Parking
4
MLS®
T13731420
Property Overview
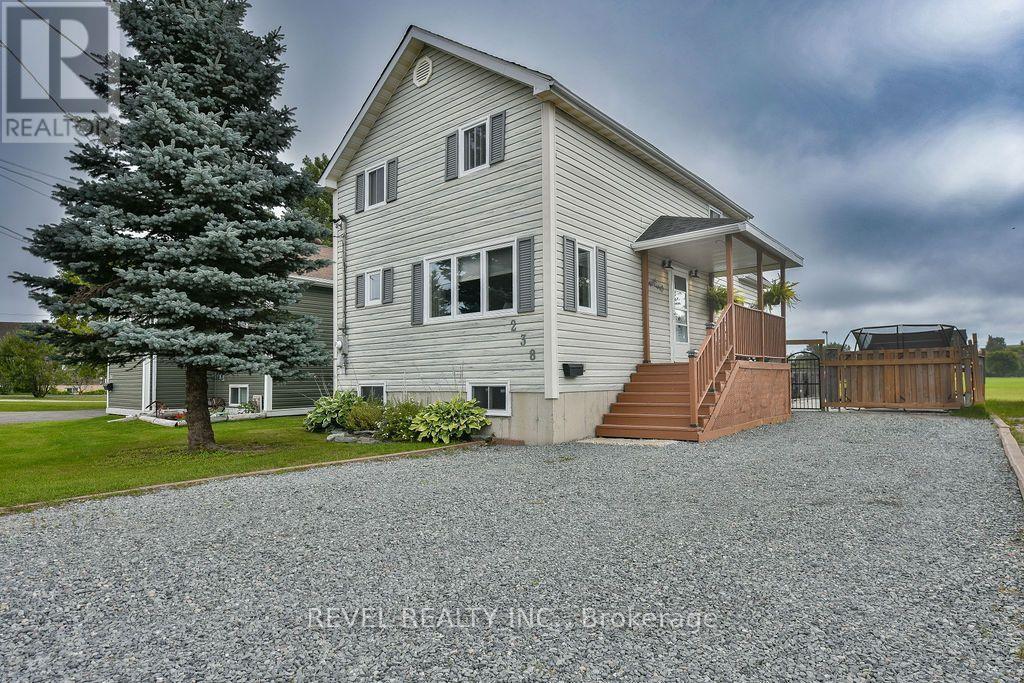
Gorgeous two-storey home offering over 1,350 sq. ft. of beautifully maintained living space and absolutely turnkey living! Featuring 3+1 bedrooms and 3 bathrooms, this impressive home boasts a dream, fully fenced backyard complete with a two-tiered deck, sauna, two gazebos, two sheds, and a gate providing access to beautiful Participark and the Mattagami River. The main floor features a functional kitchen, inviting family room, and convenient laundry room with a 2-piece bathroom. The second level offers three bedrooms and a 4-piece bathroom, while the finished basement includes a spacious rec room with a dry bar and two bar fridges, plus a fourth bedroom. Enjoy year-round comfort with gas forced-air heating, central air conditioning, and hot water on demand. All appliances are included, and with so many updates throughout, this gorgeous home is truly move-in ready! (id:67197)
Key Facts
- Price
- $389,900
- Property Type
- Single Family
- Transaction Type
- For sale
- Bedrooms
- 4
- Bathrooms
- 3
- Parking
- 4
- MLS® Number
- T13731420
- Interior Size
- 1100 - 1500 sqft
- Ownership Type
- Freehold
Location
238 CRAIG STREET, Timmins (MTJ - Main Area), Ontario P4N4A3
Open MapRooms
| Room | Level | Dimensions |
|---|---|---|
| Primary Bedroom | Second level | 4.27 m x 3.35 m |
| Bedroom 2 | Second level | 3.96 m x 3.35 m |
| Bedroom 3 | Second level | 2.46 m x 2.44 m |
| Utility room | Basement | 3.32 m x 1.85 m |
| Bedroom 4 | Basement | 3.81 m x 3.6 m |
| Recreational, Games room | Basement | 7.13 m x 3.66 m |
| Foyer | Main level | 2.9 m x 1.77 m |
| Dining room | Main level | 4.18 m x 2.07 m |
| Kitchen | Main level | 4.66 m x 3.75 m |
| Family room | Main level | 3.84 m x 3.75 m |
| Laundry room | Main level | 2.65 m x 1.89 m |
Building Details
- Building Type
- House
- Construction Style
- Detached
- Bedrooms Above Grade
- 3
- Bedrooms Below Grade
- 1
- Bathrooms
- 3
- Basement
- Full (Finished)
- Basement Development
- Finished
- Cooling
- Central air conditioning
- Exterior Finish
- Vinyl siding
- Fireplace
- Yes
- Fireplaces
- 2
- Foundation
- Poured Concrete
- Heating Fuel
- Natural gas
- Heating
- Forced air
- Interior Size
- 1100 - 1500 sqft
- Stories
- 2
- Water
- Municipal water
Land Details
- Size Frontage
- 40 ft
- Size Depth
- 100 ft
- Acreage
- No
- Sewer
- Sanitary sewer
- Amenities Nearby
- Park
Property Features
- Sauna
- Park
- Deck
- Patio(s)
- Shed
Ownership Information
- Ownership Type
- Freehold
Parking & Utilities
Utilities
- Cable - Available
- Electricity - Installed
- Sewer - Installed
Agent / Brokerage Contact
Listing Representation
REVEL REALTY INC.
View REALTOR.ca sourceListing Agent
Cedric Bradette
Salesperson
Listing Office
REVEL REALTY INC.
Book a Showing
Send a note from this page and we will reply about this property.