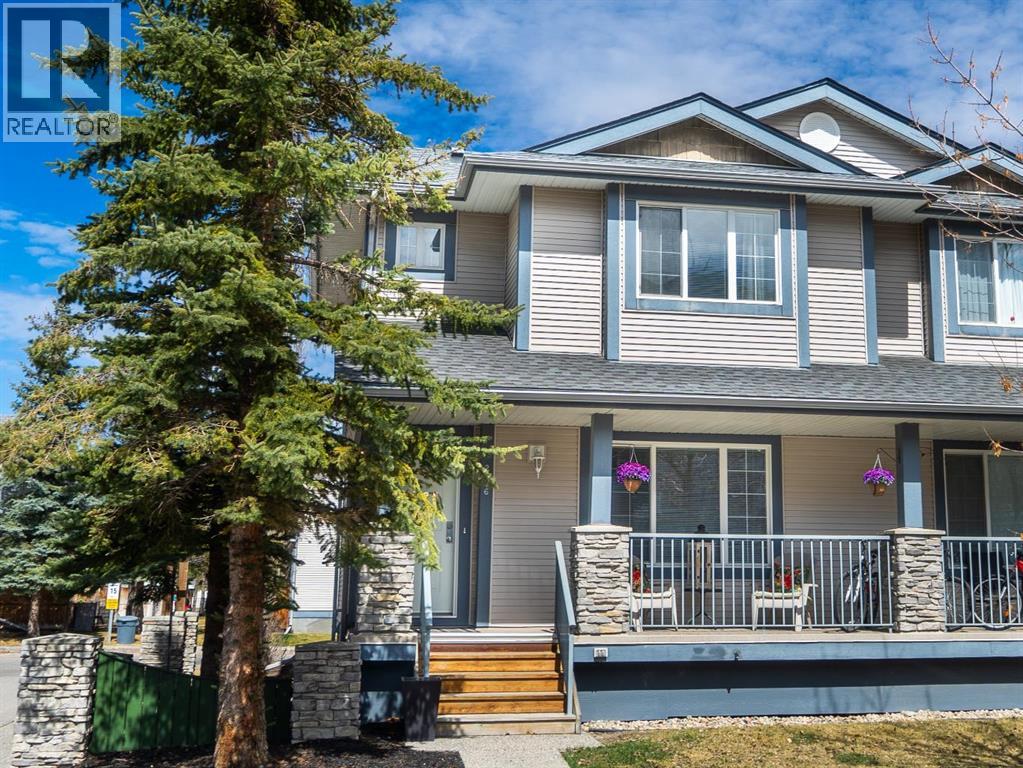
For Sale
2376 Eversyde Avenue SW
Calgary, Alberta T2Y4X6
$429,900
4 Beds · 4 Baths · 2 Parking · Single Family
Updated 2026-09-12 01:18:36+00
Status
For Sale
Bedrooms
4
Bathrooms
4
Interior Size
1307 sqft
Parking
2
MLS®
A2340412
Property Overview
This bright END UNIT townhouse offers 4 BEDROOMS, 3.5 BATHROOMS and a functional two-storey layout with THREE BEDROOMS UPSTAIRS. The fully developed basement adds even more living space with a fourth bedroom, family room and 4-piece bathroom. Updates include new flooring throughout the main floor, bathrooms and basement, new kitchen counters, new toilets and an upgraded hot water tank. The laundry area features built-in shelving for additional storage. TWO assigned parking stalls are included, along with convenient visitor parking right outside the back door and additional street parking directly out front. Fantastic location just ONE traffic light from Stoney Trail and only blocks from Sobeys, Shoppers Drug Mart, Tim Hortons, restaurants, medical clinics, banking and more, with Fish Creek Park also nearby. (id:67197)
Key Facts
- Price
- $429,900
- Property Type
- Single Family
- Transaction Type
- For sale
- Bedrooms
- 4
- Bathrooms
- 4
- Parking
- 2
- MLS® Number
- A2340412
- Interior Size
- 1307 sqft
- Year Built
- 2004
- Ownership Type
- Condominium/Strata
Location
2376 Eversyde Avenue SW, Calgary, Alberta T2Y4X6
Open MapRooms
| Room | Level | Dimensions |
|---|---|---|
| Primary Bedroom | Second level | 11.00 Ft x 18.50 Ft |
| 3pc Bathroom | Second level | 4.50 Ft x 8.58 Ft |
| Bedroom | Second level | 11.08 Ft x 9.83 Ft |
| 4pc Bathroom | Second level | 7.42 Ft x 4.92 Ft |
| Bedroom | Second level | 8.17 Ft x 11.92 Ft |
| Recreational, Games room | Basement | 19.25 Ft x 13.83 Ft |
| Bedroom | Basement | 8.17 Ft x 13.75 Ft |
| 4pc Bathroom | Basement | 10.33 Ft x 4.92 Ft |
| Furnace | Basement | 6.50 Ft x 8.33 Ft |
| Living room | Main level | 15.92 Ft x 14.42 Ft |
| Kitchen | Main level | 12.00 Ft x 10.92 Ft |
| Dining room | Main level | 7.58 Ft x 14.42 Ft |
| 2pc Bathroom | Main level | 4.42 Ft x 4.42 Ft |
Building Details
- Building Type
- Row / Townhouse
- Construction Style
- Attached
- Bedrooms Above Grade
- 3
- Bedrooms Below Grade
- 1
- Bathrooms
- 4
- Basement
- Full (Finished)
- Basement Development
- Finished
- Cooling
- None
- Exterior Finish
- Vinyl siding
- Fireplace
- No
- Foundation
- Poured Concrete
- Heating Fuel
- Natural gas
- Heating
- Forced air
- Interior Size
- 1307 sqft
- Stories
- 2
- Year Built
- 2004
Land Details
- Size Total
- 213.52 m2|0-4,050 sqft
- Size Depth
- 20.77 m
- Acreage
- No
- Amenities Nearby
- Park, Playground, Schools, Shopping
Property Features
- No Animal Home
- No Smoking Home
- Parking
- Park
- Playground
- Schools
- Shopping
Ownership Information
- Ownership Type
- Condominium/Strata
Maintenance Information
- Maintenance Fee
- 370.81
- Maintenance Fee Type
- Common Area Maintenance, Ground Maintenance, Property Management, Reserve Fund Contributions
- Payment Unit
- Monthly
Agent / Brokerage Contact
Listing Representation
First Place Realty
View REALTOR.ca sourceListing Agent
David Strashok
Associate
Listing Office
First Place Realty
Book a Showing
Send a note from this page and we will reply about this property.