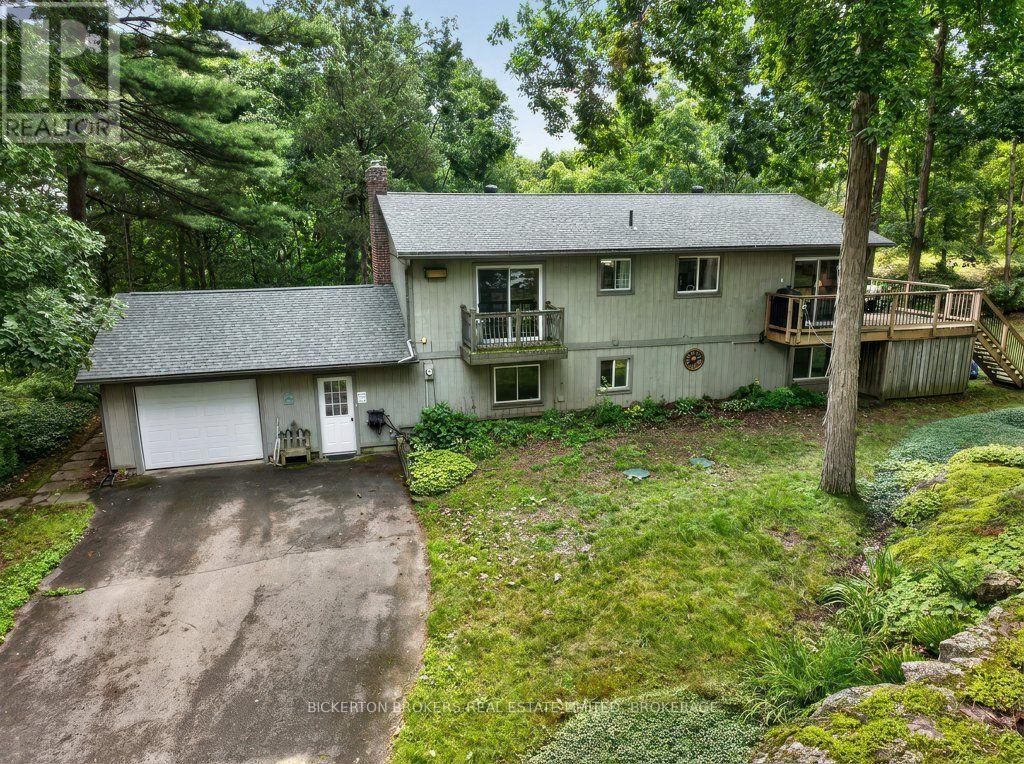
For Sale
237 OLD RIVER ROAD
Leeds and the Thousand Islands, Ontario K0E1R0
$639,803
4 Beds · 2 Baths · 10 Parking · Single Family
Updated 2026-09-14 04:19:58+00
Status
For Sale
Bedrooms
4
Bathrooms
2
Interior Size
0 - 699 sqft
Parking
10
MLS®
X13736104
Property Overview
Beautiful 2 + 2 bedroom home set on 2 acres in a peaceful natural setting just off the 1000 Islands Parkway east of Rockport. Bright and inviting with lots of natural light, this home features 2 bedrooms and a bath on the lower level, plus 2 bedrooms and a bath upstairs. Enjoy the lovely, spacious home in amazing area and so close to St Lawrence River, with large, raised deck off dining and the small deck off of bedroom/office, the attached 1-car garage, workshop and spacious, amazing pool room with pool table setup. Pool table and accessories included A large deck provides the perfect space for entertaining and enjoying the surrounding nature. A secondary bunkie offers great potential with some TLC. Fantastic location close to bike paths, the water and all that the Thousand Islands region has to offer. A wonderful opportunity for a family home or getaway! (id:67197)
Key Facts
- Price
- $639,803
- Property Type
- Single Family
- Transaction Type
- For sale
- Bedrooms
- 4
- Bathrooms
- 2
- Parking
- 10
- MLS® Number
- X13736104
- Interior Size
- 0 - 699 sqft
- Ownership Type
- Freehold
Location
237 OLD RIVER ROAD, Leeds and the Thousand Islands, Ontario K0E1R0
Open MapRooms
| Room | Level | Dimensions |
|---|---|---|
| Other | Basement | 6.98 m x 3.53 m |
| Laundry room | Basement | 2.97 m x 3.95 m |
| Mud room | Basement | 2.19 m x 3.25 m |
| Bedroom 4 | Basement | 2.93 m x 1.98 m |
| Recreational, Games room | Basement | 3.63 m x 6.69 m |
| Workshop | Basement | 4.62 m x 3.21 m |
| Bathroom | Basement | 1.65 m x 2.9 m |
| Bedroom 3 | Basement | 3.62 m x 4.49 m |
| Den | Basement | 2.93 m x 2.39 m |
| Bathroom | Main level | 2.94 m x 1.5 m |
| Bedroom 2 | Main level | 2.94 m x 4.56 m |
| Eating area | Main level | 2.94 m x 2.52 m |
| Dining room | Main level | 2.53 m x 4.64 m |
| Kitchen | Main level | 2.94 m x 4.44 m |
| Living room | Main level | 5.17 m x 4.6 m |
| Primary Bedroom | Main level | 4.69 m x 6.18 m |
Building Details
- Building Type
- House
- Architectural Style
- Raised bungalow
- Construction Style
- Detached
- Bedrooms Above Grade
- 2
- Bedrooms Below Grade
- 2
- Bathrooms
- 2
- Basement
- N/A (Finished)
- Basement Development
- Finished
- Cooling
- Central air conditioning
- Exterior Finish
- Wood
- Fireplace
- Yes
- Fireplaces
- 2
- Foundation
- Poured Concrete
- Heating Fuel
- Propane, Wood
- Heating
- Forced air
- Interior Size
- 0 - 699 sqft
- Stories
- 1
- Water
- Drilled Well
Land Details
- Size Frontage
- 145 ft
- Size Depth
- 522 ft
- Acreage
- Yes
- Landscape Features
- Landscaped
- Sewer
- Septic System
- Amenities Nearby
- Golf Nearby, Park
Property Features
- Hillside
- Wooded area
- Irregular lot size
- Rocky
- Rolling
- Golf Nearby
- Park
- Water Heater
- Deck
- Shed
Ownership Information
- Ownership Type
- Freehold
Parking & Utilities
Utilities
- Electricity - Installed
Agent / Brokerage Contact
Listing Representation
BICKERTON BROKERS REAL ESTATE LIMITED, BROKERAGE
View REALTOR.ca sourceListing Agent
TERRI WOOD
Broker
Listing Office
BICKERTON BROKERS REAL ESTATE LIMITED, BROKERAGE
Book a Showing
Send a note from this page and we will reply about this property.