For Sale
2368 FOXHOLE CIRCLE
Oakville (WM Westmount), Ontario L6M4X4
$1,199,000
3 Beds · 3 Baths · 4 Parking · Single Family
Updated 2026-08-27 14:37:11+00
Status
For Sale
Bedrooms
3
Bathrooms
3
Interior Size
1500 - 2000 sqft
Parking
4
MLS®
W13717582
Property Overview
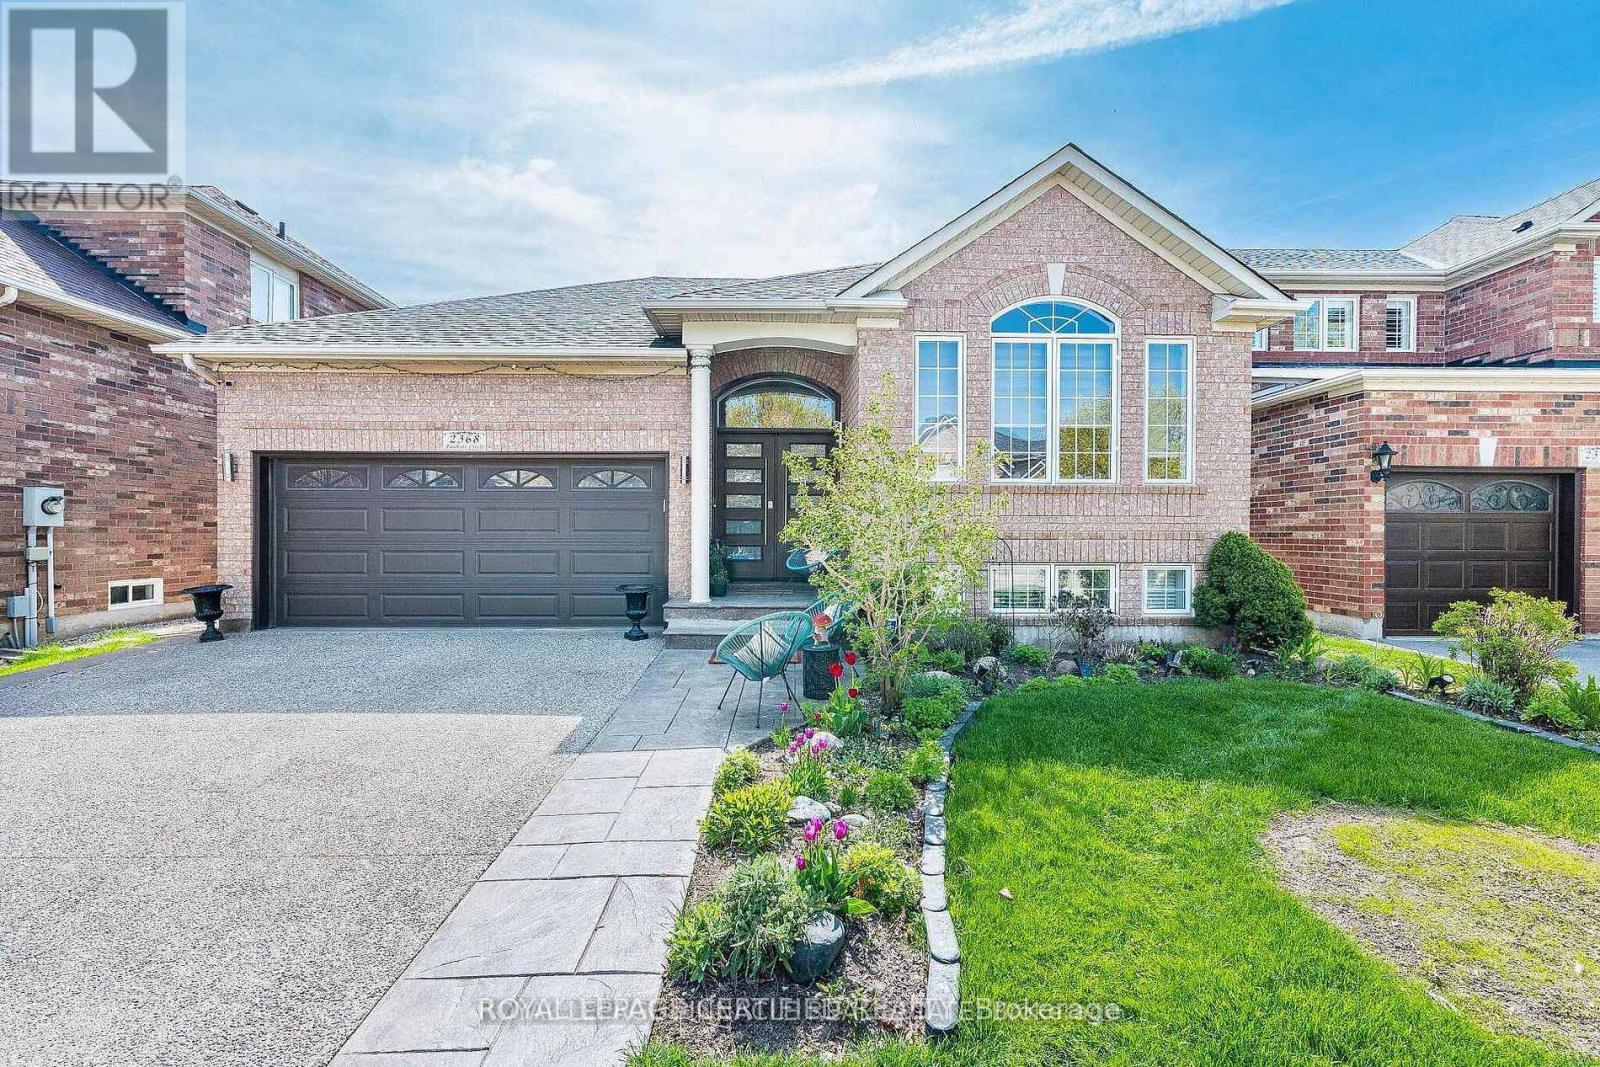
Welcome to this stunning home nestled in the heart of West Oak Trails, one of Oakville's most sought-after Neighborhoods. This raised bungalow offers a perfect blend of charm, modern living and unbeatable convenience. This beautifully maintained home is a real Gem! Step inside and discover a warm, light-filled interior that creates an inviting atmosphere ideal for both comfortable everyday living and effortless entertaining. The open-concept kitchen features stainless steel appliances, sleek cabinetry, and a generous island. A true highlight of this home is the beautiful sunroom just off the kitchen - the perfect place to relax with a cup of coffee and soak in the sunlight. This home features 3 generously sized bedrooms including a spacious primary suite on the main floor complete with walk-in closet and private ensuite bath while two additional bedrooms on the lower level provide added peace and privacy. The fully finished basement provides versatile living space with one area that can also be used as another bedroom. The private landscaped backyard offers space for outdoor dining and entertaining with secondary access to the sunroom. This home is conveniently located within steps to elementary and secondary schools, parks, shopping and minutes to highways and Oakville Hospital. This property truly has it all! A rare opportunity to own a turn-key property in a prime Oakville location. Don't miss this chance to call this house your home! (id:67197)
Key Facts
- Price
- $1,199,000
- Property Type
- Single Family
- Transaction Type
- For sale
- Bedrooms
- 3
- Bathrooms
- 3
- Parking
- 4
- MLS® Number
- W13717582
- Interior Size
- 1500 - 2000 sqft
- Ownership Type
- Freehold
Location
2368 FOXHOLE CIRCLE, Oakville (WM Westmount), Ontario L6M4X4
Open MapRooms
| Room | Level | Dimensions |
|---|---|---|
| Bedroom 4 | Lower level | 5.66 m x 6.09 m |
| Bedroom 3 | Lower level | 3.35 m x 3.59 m |
| Bedroom 2 | Lower level | 3.35 m x 3.59 m |
| Kitchen | Main level | 3.35 m x 3.65 m |
| Living room | Main level | 5.18 m x 6.7 m |
| Eating area | Main level | 3.04 m x 3.65 m |
| Primary Bedroom | Main level | 5.48 m x 4.26 m |
| Laundry room | Main level | 1.82 m x 2.62 m |
| Dining room | Main level | 5.18 m x 6.7 m |
Building Details
- Building Type
- House
- Architectural Style
- Bungalow
- Construction Style
- Detached
- Bedrooms Above Grade
- 1
- Bedrooms Below Grade
- 2
- Bathrooms
- 3
- Basement
- Full (Finished)
- Basement Development
- Finished
- Cooling
- Central air conditioning
- Exterior Finish
- Brick
- Fireplace
- Yes
- Foundation
- Concrete
- Heating Fuel
- Natural gas
- Heating
- Forced air
- Interior Size
- 1500 - 2000 sqft
- Stories
- 1
- Water
- Municipal water
Land Details
- Size Frontage
- 45 ft ,10 in
- Size Depth
- 80 ft ,4 in
- Acreage
- No
- Sewer
- Sanitary sewer
- Amenities Nearby
- Golf Nearby, Hospital, Park, Schools
Property Features
- Golf Nearby
- Hospital
- Park
- Schools
Ownership Information
- Ownership Type
- Freehold
Parking & Utilities
Utilities
- Cable - Available
- Electricity - Available
- Sewer - Available
Agent / Brokerage Contact
Listing Representation
ROYAL LEPAGE CERTIFIED REALTY
View REALTOR.ca sourceListing Agent
MATEEN NAZIER
Salesperson
Listing Office
ROYAL LEPAGE CERTIFIED REALTY
Book a Showing
Send a note from this page and we will reply about this property.