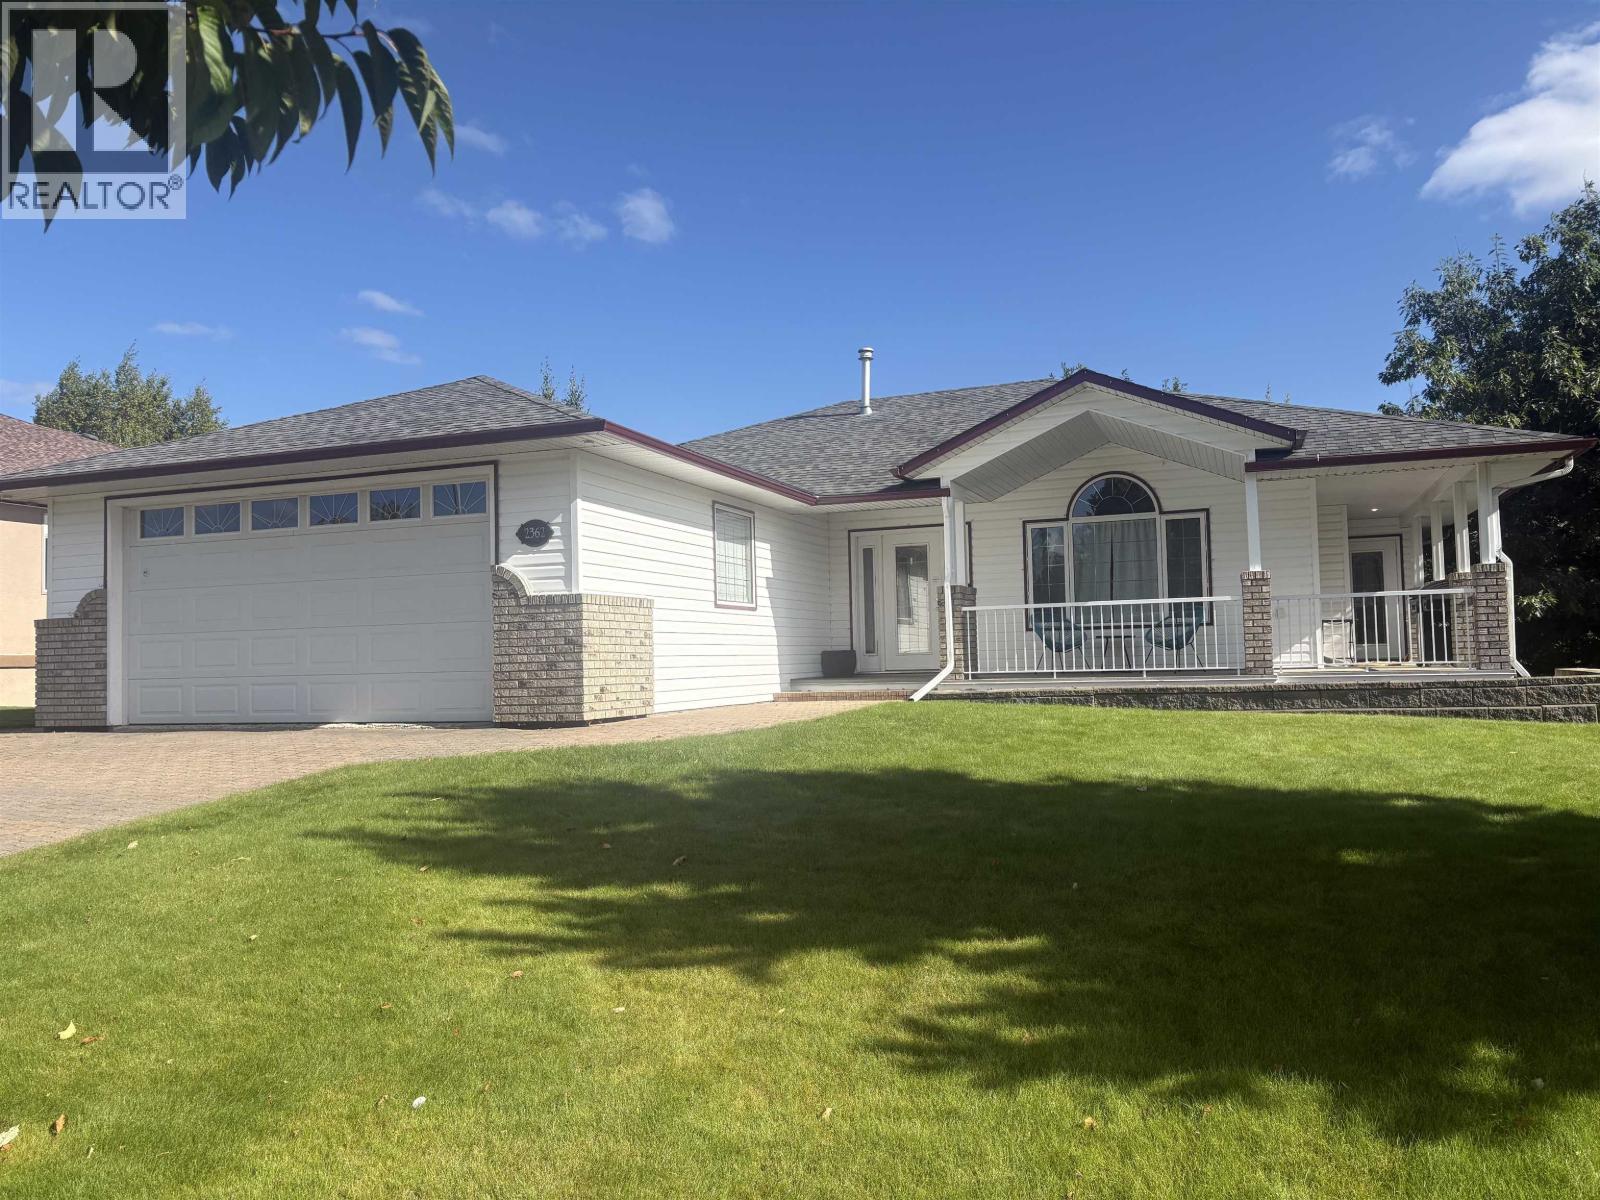
For Sale
2362 MCTAVISH ROAD
Prince George, British Columbia V2K5R5
$715,000
4 Beds · 3 Baths · Single Family
Updated 2026-09-14 21:52:11+00
Status
For Sale
Bedrooms
4
Bathrooms
3
Interior Size
2856 sqft
MLS®
R3164949
Property Overview
Discover spacious, comfortable living with stunning views of Aberdeen Golf Course! This beautiful rancher with walk-out basement offers plenty of room to entertain and relax. The main floor features generous living and dining areas, plus a kitchen and adjoining family room overlooking the course. The primary suite is a true retreat with a walk-in closet, luxurious ensuite, and Juliet balcony. A second bedroom, full bath, and laundry complete the main level. Downstairs you'll find two large bedrooms, a third bath, den, and expansive great room with large windows and doors leading to a covered patio. Move in and enjoy, or add your personal touch to make this exceptional home your own! (id:67197)
Key Facts
- Price
- $715,000
- Property Type
- Single Family
- Transaction Type
- For sale
- Bedrooms
- 4
- Bathrooms
- 3
- MLS® Number
- R3164949
- Interior Size
- 2856 sqft
- Year Built
- 2000
- Ownership Type
- Freehold
Location
2362 MCTAVISH ROAD, Prince George, British Columbia V2K5R5
Open MapRooms
| Room | Level | Dimensions |
|---|---|---|
| Bedroom 3 | Basement | 15 ft ,2 in x 12 ft ,5 in |
| Bedroom 4 | Basement | 15 ft x 9 ft ,4 in |
| Den | Basement | 11 ft x 9 ft ,2 in |
| Great room | Basement | 35 ft x 15 ft ,2 in |
| Living room | Main level | 14 ft ,6 in x 11 ft ,6 in |
| Dining room | Main level | 9 ft ,6 in x 8 ft |
| Kitchen | Main level | 11 ft ,7 in x 11 ft ,5 in |
| Family room | Main level | 14 ft x 13 ft ,6 in |
| Primary Bedroom | Main level | 17 ft ,7 in x 15 ft |
| Other | Main level | 8 ft ,1 in x 5 ft |
| Bedroom 2 | Main level | 12 ft ,3 in x 10 ft ,3 in |
| Laundry room | Main level | 6 ft ,1 in x 6 ft ,9 in |
| Foyer | Main level | 7 ft ,2 in x 6 ft ,4 in |
Building Details
- Building Type
- House
- Architectural Style
- Ranch
- Construction Style
- Detached
- Bathrooms
- 3
- Basement
- Full (Finished)
- Basement Development
- Finished
- Exterior Finish
- Vinyl siding
- Fireplace
- Yes
- Fireplaces
- 1
- Foundation
- Concrete Perimeter
- Heating Fuel
- Natural gas
- Heating
- Forced air
- Interior Size
- 2856 sqft
- Stories
- 2
- Water
- Municipal water
- Year Built
- 2000
Land Details
- Size Total
- 9461 sqft
- Acreage
- No
Ownership Information
- Ownership Type
- Freehold
Parking & Utilities
Parking
- Parking - 2 spaces
Agent / Brokerage Contact
Listing Representation
Royal LePage Aspire Realty
View REALTOR.ca sourceListing Agent
Breanne Cote
Listing Office
Royal LePage Aspire Realty
Book a Showing
Send a note from this page and we will reply about this property.