For Rent
236 RUTHERFORD ROAD
Alnwick/Haldimand, Ontario K0K1S0
Contact for pricing
3 Beds · 2 Baths · 8 Parking · Single Family
Updated 2026-09-02 14:36:05+00
Status
For Rent
Bedrooms
3
Bathrooms
2
Interior Size
700 - 1100 sqft
Parking
8
MLS®
X13735656
Property Overview
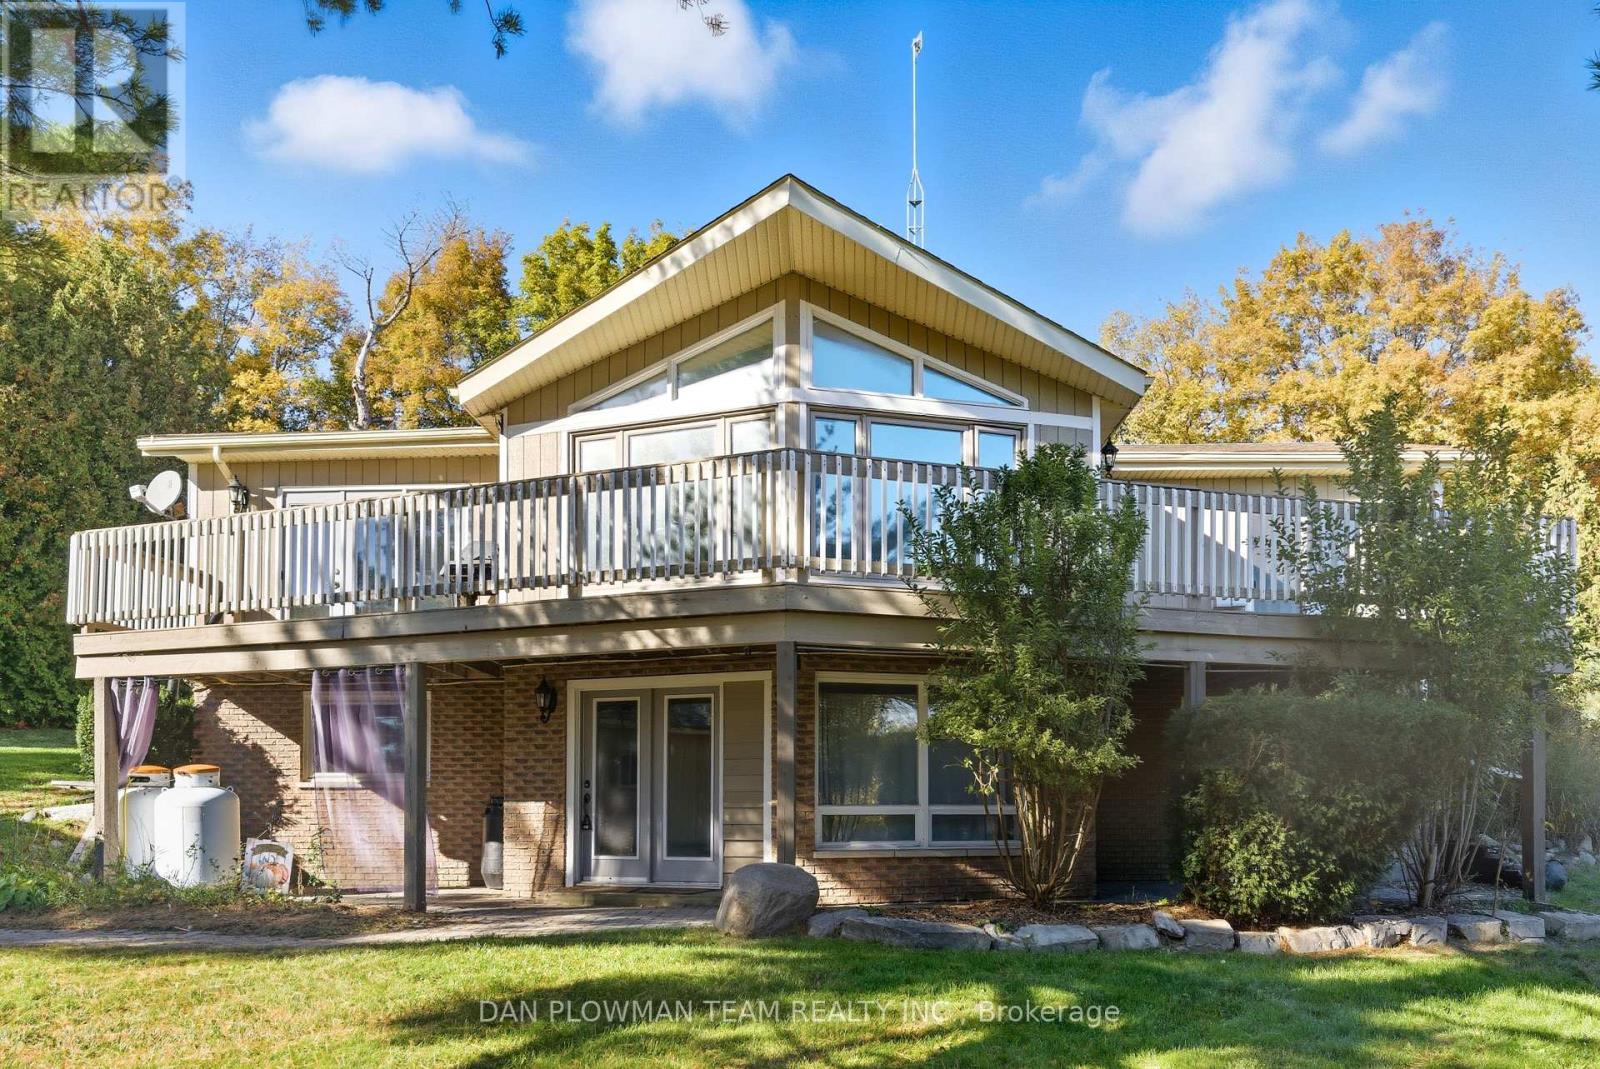
Charming Country Retreat On 4.62 Acres! Welcome To This Beautiful 1+2 Bedroom Raised Bungalow Set On A Private 4.62-Acre Property Surrounded By Open Space And Nature. This Home Offers The Perfect Blend Of Comfort And Country Living. The Main Floor Features A Bright, Open-Concept Layout With A Cozy Living Area And A Spacious Kitchen Overlooking The Scenic Property. The Lower Level Adds Two Additional Bedrooms, Ideal For Family Or Guests. Step Outside To Enjoy An Above-Ground Swimming Pool, Perfect For Summer Fun, And A Detached 2-Car Garage Providing Ample Storage And Parking. The Property Also Includes A Trailer, A Small Barn, And A Shed, Offering Plenty Of Options For Hobbies, Animals, Or Extra Workspace. This Property Is Ideal For Those Seeking Peace, Privacy, And Freedom Of Rural Living-While Still Being Within Easy Reach Of Town Amenities. A True Country Gem Waiting For Your Personal Touch! (id:67197)
Key Facts
- Price
- Contact for pricing
- Property Type
- Single Family
- Transaction Type
- For rent
- Bedrooms
- 3
- Bathrooms
- 2
- Parking
- 8
- MLS® Number
- X13735656
- Interior Size
- 700 - 1100 sqft
- Ownership Type
- Freehold
Location
236 RUTHERFORD ROAD, Alnwick/Haldimand, Ontario K0K1S0
Open MapRooms
| Room | Level | Dimensions |
|---|---|---|
| Kitchen | Main level | 5.94 m x 4 m |
| Dining room | Main level | 3.5 m x 3.45 m |
| Living room | Main level | 5.94 m x 5.89 m |
| Primary Bedroom | Main level | 4.69 m x 4.64 m |
| Family room | Ground level | 5.79 m x 5.48 m |
| Bedroom 2 | Ground level | 4.67 m x 4.3 m |
| Bedroom 3 | Ground level | 3.97 m x 2.74 m |
Building Details
- Building Type
- House
- Architectural Style
- Raised bungalow
- Construction Style
- Detached
- Bedrooms Above Grade
- 3
- Bathrooms
- 2
- Basement
- None
- Cooling
- Central air conditioning
- Exterior Finish
- Wood
- Fireplace
- Yes
- Foundation
- Concrete
- Heating Fuel
- Natural gas
- Heating
- Forced air
- Interior Size
- 700 - 1100 sqft
- Stories
- 1
Land Details
- Size Frontage
- 270 ft ,10 in
- Size Depth
- 627 ft ,1 in
- Acreage
- No
- Sewer
- Septic System
Property Features
- Irregular lot size
- Backs on greenbelt
- Flat site
- Carpet Free
- Above ground pool
Ownership Information
- Ownership Type
- Freehold
- Lease
- 2850.00
Agent / Brokerage Contact
Listing Representation
DAN PLOWMAN TEAM REALTY INC.
View REALTOR.ca sourceListing Agent
DAN PLOWMAN
Salesperson
Listing Office
DAN PLOWMAN TEAM REALTY INC.
Book a Showing
Send a note from this page and we will reply about this property.