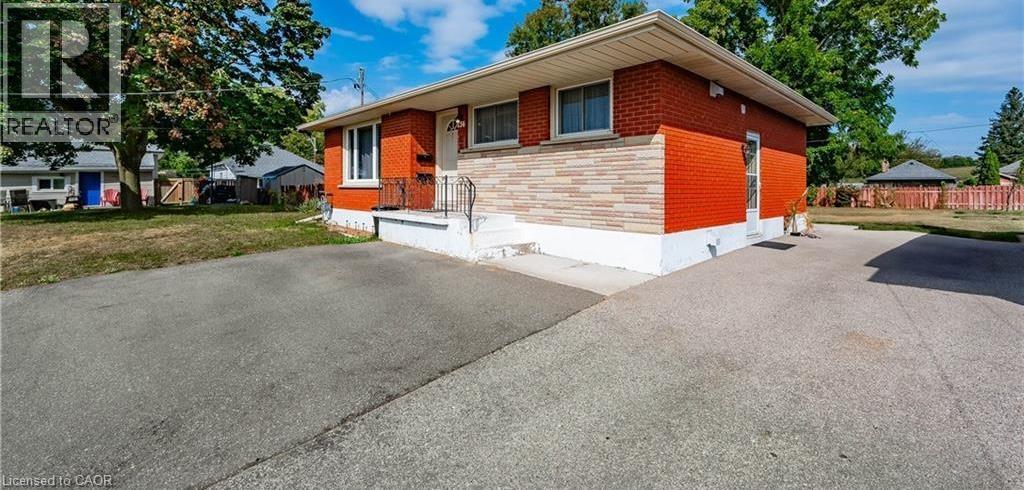
For Rent
236 BRUCE Street Unit# UPPER
Brantford, Ontario N3S4Z9
Contact for pricing
3 Beds · 1 Bath · 2 Parking · Single Family
Updated 2026-08-24 19:29:25+00
Status
For Rent
Bedrooms
3
Bathrooms
1
Interior Size
1027 sqft
Parking
2
MLS®
40858022
Property Overview
Welcome to this bright, spotless, and upgraded upper-level bungalow unit at 236 Bruce Street! Featuring 3 bedrooms and 1 refreshed 4-piece bathroom, this home offers functional living in a quiet, mature Brantford neighbourhood. Step inside to a freshly painted, light-filled living room complemented by updated flooring throughout. The upgraded kitchen is designed for everyday convenience with ample cabinetry and countertop space. Enjoy a massive backyardâideal for relaxing and outdoor activities. Conveniently located near downtown Brantford, Wilfrid Laurier University campus, local schools, parks, shopping, dining, and scenic Grand River trails. Commuters will appreciate quick access to transit and Highway 403. Lease Terms & Utility Breakdown - Rent: Plus own Hydro + 60% of Gas, Water, and Hot Water Tank rental. Maintenance Incentive: Tenant receives a $100/month payment for shared lawn care and snow removal responsibilities. Inclusions: Fridge, Stove, in-suite laundry facilities, dedicated parking. (id:67197)
Key Facts
- Price
- Contact for pricing
- Property Type
- Single Family
- Transaction Type
- For rent
- Bedrooms
- 3
- Bathrooms
- 1
- Parking
- 2
- MLS® Number
- 40858022
- Interior Size
- 1027 sqft
- Ownership Type
- Freehold
Location
236 BRUCE Street Unit# UPPER, Brantford, Ontario N3S4Z9
Open MapRooms
| Room | Level | Dimensions |
|---|---|---|
| 4pc Bathroom | Main level | 5'7'' x 4'1'' |
| Bedroom | Main level | 7'9'' x 11'3'' |
| Bedroom | Main level | 8'9'' x 7'11'' |
| Primary Bedroom | Main level | 9'11'' x 11'3'' |
| Eat in kitchen | Main level | 13'0'' x 9'11'' |
| Living room | Main level | 16'0'' x 13'2'' |
Building Details
- Building Type
- House
- Architectural Style
- Bungalow
- Construction Style
- Detached
- Bedrooms Above Grade
- 3
- Bedrooms Below Grade
- 0
- Bathrooms
- 1
- Basement
- None
- Cooling
- Central air conditioning
- Exterior Finish
- Brick
- Fireplace
- No
- Foundation
- Poured Concrete
- Heating Fuel
- Natural gas
- Heating
- Forced air
- Interior Size
- 1027 sqft
- Stories
- 1
- Water
- Municipal water
Land Details
- Size Frontage
- 50 ft
- Size Depth
- 132 ft
- Acreage
- No
- Sewer
- Municipal sewage system
- Amenities Nearby
- Public Transit, Schools, Shopping
Property Features
- Public Transit
- Schools
- Shopping
- Water Heater
- Shed
Ownership Information
- Ownership Type
- Freehold
- Lease
- 2395.00
Agent / Brokerage Contact
Listing Representation
ROCK STAR REAL ESTATE INC.
View REALTOR.ca sourceListing Agent
JON-PAUL RONALD HUNT
Salesperson
Listing Office
ROCK STAR REAL ESTATE INC.
Book a Showing
Send a note from this page and we will reply about this property.