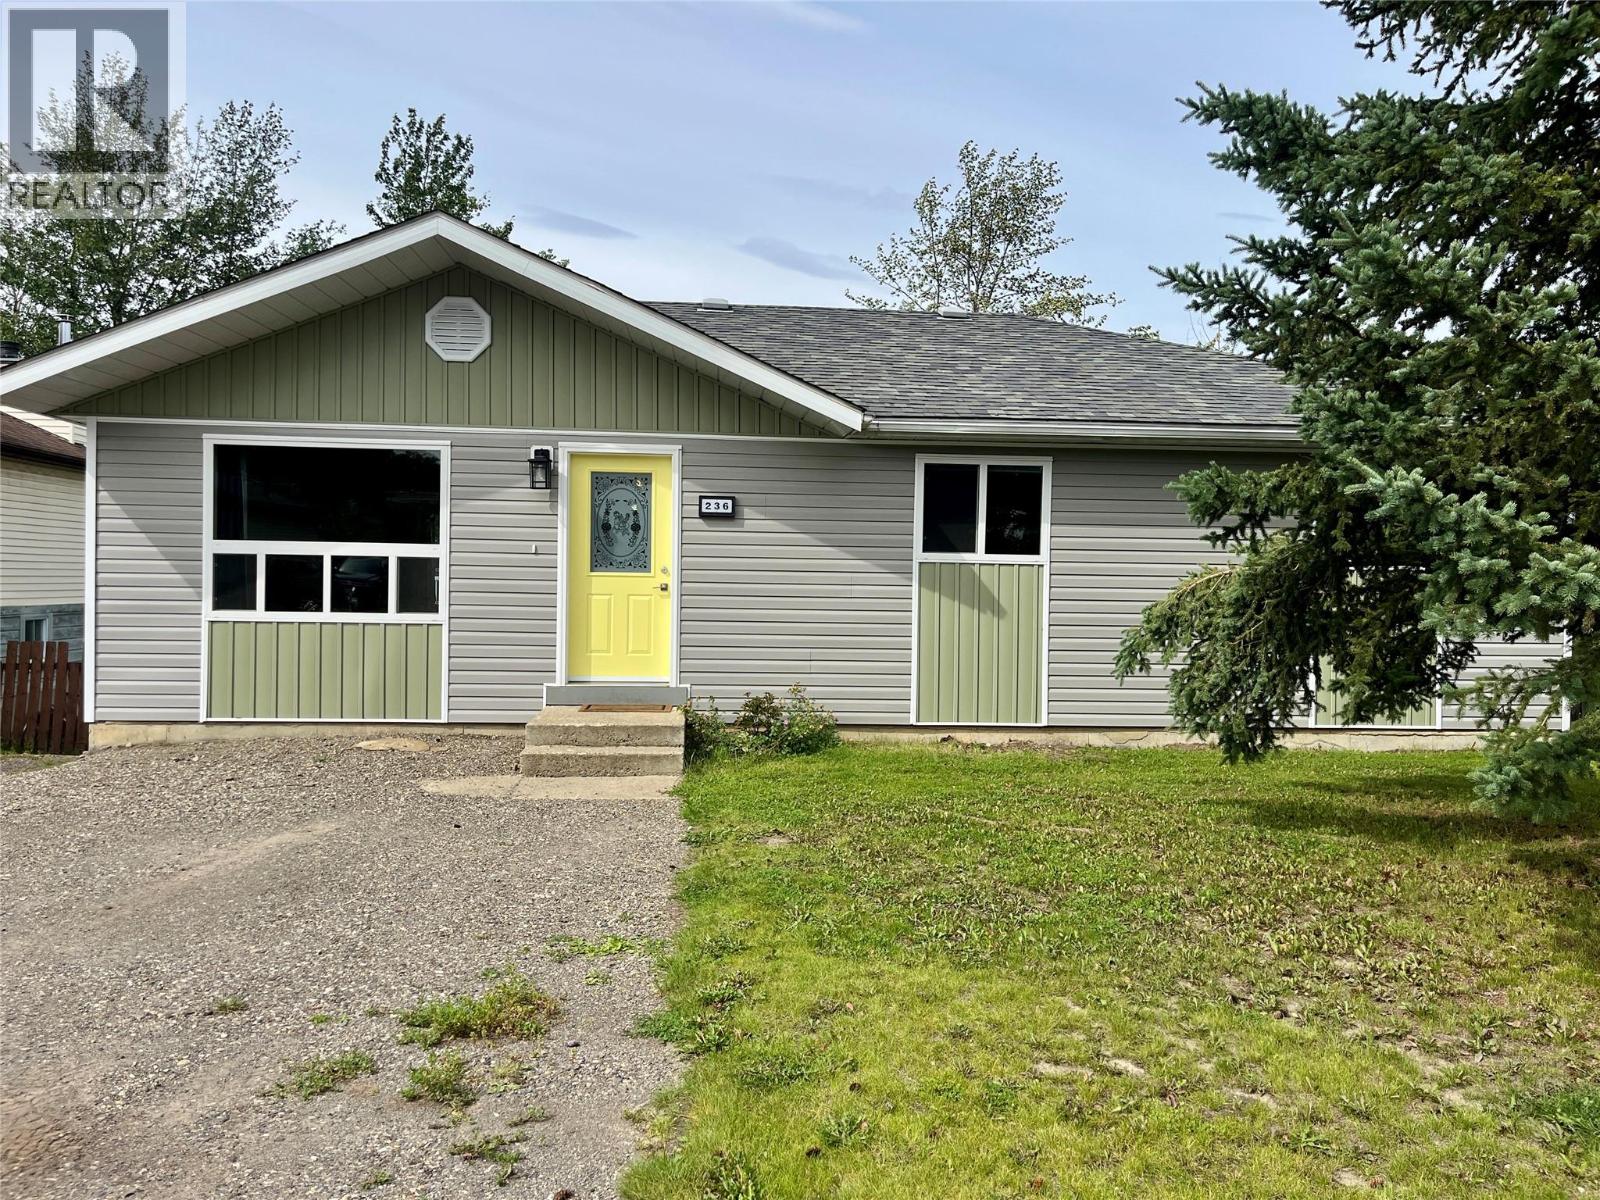
For Sale
236 Bergeron Drive
Tumbler Ridge, British Columbia V0C2W0
$219,900
3 Beds · 2 Baths · Single Family
Updated 2026-08-19 21:28:34+00
Status
For Sale
Bedrooms
3
Bathrooms
2
Interior Size
2103 sqft
MLS®
10398248
Property Overview
Backing directly onto a lush green belt, this fully finished home delivers an exceptional blend of modern efficiency and outdoor beauty. Radiant floor heating flows throughout the entire layout, paired with a cozy wood-burning stove that adds warmth and character to the living space. Elegant French doors open wide to connect the interior seamlessly with a massive backyard, offering a perfect setup for hosting or relaxing. Some major components have been upgraded for long-term peace of mind, featuring brand new windows, fresh new siding, and a durable 50-year shingle roof. (id:67197)
Key Facts
- Price
- $219,900
- Property Type
- Single Family
- Transaction Type
- For sale
- Bedrooms
- 3
- Bathrooms
- 2
- MLS® Number
- 10398248
- Interior Size
- 2103 sqft
- Year Built
- 1983
- Ownership Type
- Freehold
Location
236 Bergeron Drive, Tumbler Ridge, British Columbia V0C2W0
Open MapRooms
| Room | Level | Dimensions |
|---|---|---|
| Den | Basement | 12'6'' x 15'11'' |
| Recreation room | Basement | 21'2'' x 25'11'' |
| 4pc Bathroom | Basement | Measurements not available |
| Laundry room | Basement | 16'2'' x 13'4'' |
| Bedroom | Main level | 10'2'' x 10'9'' |
| Bedroom | Main level | 11'3'' x 13'6'' |
| Primary Bedroom | Main level | 13'3'' x 11'10'' |
| 4pc Bathroom | Main level | Measurements not available |
| Dining room | Main level | 8'11'' x 11'5'' |
| Living room | Main level | 16'10'' x 15'9'' |
| Kitchen | Main level | 11'5'' x 14'1'' |
Building Details
- Building Type
- House
- Architectural Style
- Ranch
- Construction Style
- Detached
- Bathrooms
- 2
- Fireplace
- Yes
- Fireplaces
- 1
- Heating Fuel
- Electric, Wood
- Heating
- Baseboard heaters, Stove
- Interior Size
- 2103 sqft
- Stories
- 2
- Water
- Municipal water
- Year Built
- 1983
Land Details
- Size Total
- 0.16 ac|under 1 acre
- Acreage
- No
- Sewer
- Municipal sewage system
Ownership Information
- Ownership Type
- Freehold
Agent / Brokerage Contact
Listing Representation
RE/MAX Dawson Creek Realty
View REALTOR.ca sourceListing Agent
Marcie Doonan
Listing Office
RE/MAX Dawson Creek Realty
Book a Showing
Send a note from this page and we will reply about this property.