For Rent
236 - 3170 ERIN MILLS PARKWAY
Mississauga (Central Erin Mills), Ontario L5L0B6
Contact for pricing
2 Beds · 2 Baths · 2 Parking · Single Family
Updated 2026-09-21 19:37:30+00
Status
For Rent
Bedrooms
2
Bathrooms
2
Interior Size
900 - 999 sqft
Parking
2
MLS®
W13742122
Property Overview
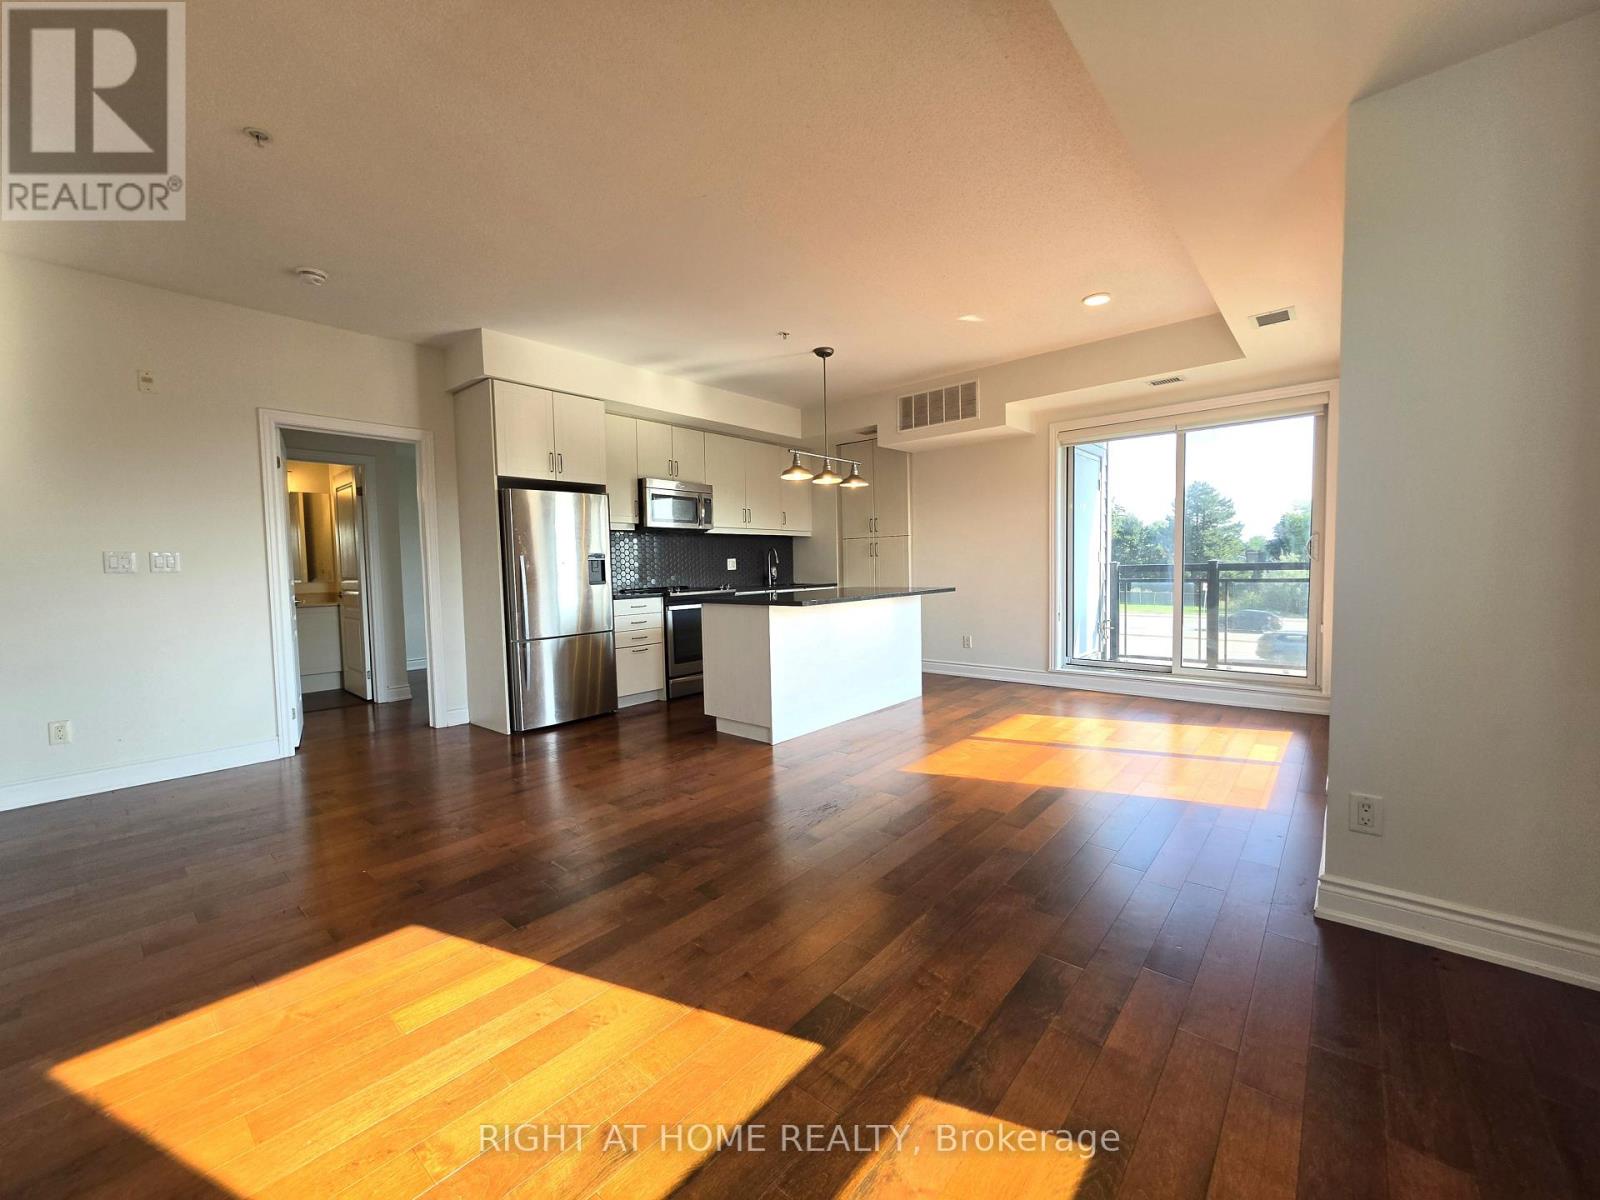
Absolutely stunning & rarely avail. 2 bed, 2 bath corner suite in a quiet boutique building w/ TWO prime P1 parking spots + TWO lockers on the same floor as the unit! Bright & airy split-bedroom layout featuring hardwood floors throughout, newer light fixtures, custom closet organizers & large sunny windows. Spacious open-concept kitchen w/ extensive cabinetry & ample storage, large island, granite counters, custom backsplash & S/S appliances. Enjoy the oversized balcony, perfect for added outdoor living. Beautifully maintained & move-in ready. Fantastic Erin Mills location steps to parks, trails, transit & shopping, and close to UTM, Credit Valley Hospital, Erin Mills Town Centre, GO Transit & Hwy 403/407/QEW. (id:67197)
Key Facts
- Price
- Contact for pricing
- Property Type
- Single Family
- Transaction Type
- For rent
- Bedrooms
- 2
- Bathrooms
- 2
- Parking
- 2
- MLS® Number
- W13742122
- Interior Size
- 900 - 999 sqft
- Ownership Type
- Condominium/Strata
Location
236 - 3170 ERIN MILLS PARKWAY, Mississauga (Central Erin Mills), Ontario L5L0B6
Open MapRooms
| Room | Level | Dimensions |
|---|---|---|
| Living room | Main level | 6.18 m x 4.9 m |
| Dining room | Main level | 6.18 m x 4.9 m |
| Kitchen | Main level | 3.66 m x 2.46 m |
| Primary Bedroom | Main level | 4.36 m x 3.05 m |
| Bedroom 2 | Main level | 3.05 m x 2.75 m |
Building Details
- Building Type
- Apartment
- Bedrooms Above Grade
- 2
- Bathrooms
- 2
- Basement
- None
- Cooling
- Central air conditioning
- Exterior Finish
- Concrete
- Fireplace
- No
- Heating Fuel
- Natural gas
- Heating
- Forced air
- Interior Size
- 900 - 999 sqft
Land Details
- Acreage
- No
Property Features
- In suite Laundry
- Pets Allowed With Restrictions
Ownership Information
- Ownership Type
- Condominium/Strata
- Lease
- 3200.00
Agent / Brokerage Contact
Listing Representation
RIGHT AT HOME REALTY
View REALTOR.ca sourceListing Agent
VIVIAN KIM
Salesperson
JONATHAN CHIU
Salesperson
Listing Office
RIGHT AT HOME REALTY
Book a Showing
Send a note from this page and we will reply about this property.