For Sale
2350 MURPHY ROAD
Burns Lake, British Columbia V0J1E1
$270,000
3 Beds · 1 Bath · Single Family
Updated 2026-08-26 16:44:10+00
Status
For Sale
Bedrooms
3
Bathrooms
1
Interior Size
1280 sqft
MLS®
R3158555
Property Overview
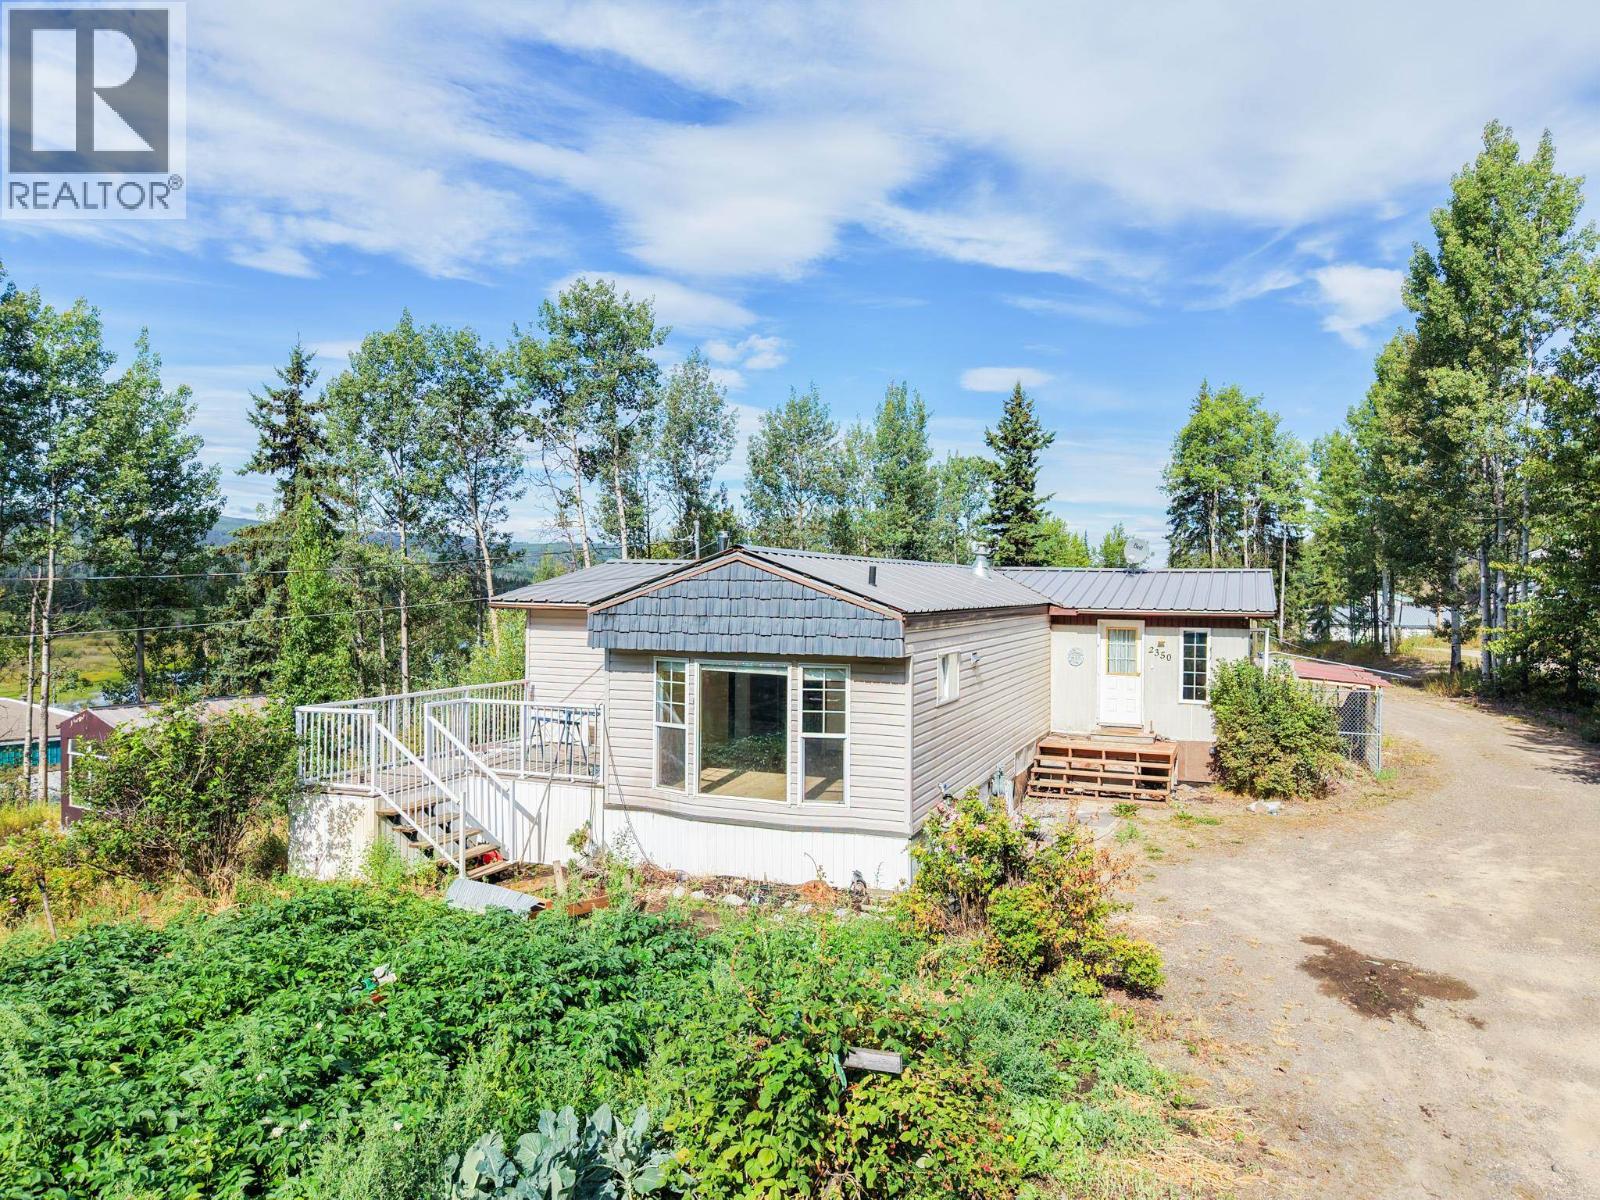
Bright, spacious, and open, this three-bedroom, one-bathroom mobile home with additions sits on 0.89 of an acre in a great location close to town. An excellent option for a first-time buyer or someone looking to downsize while still having plenty of space and storage. Outside, you'll find a 30' x 24' detached insulated shop, a 38' x 30' pole shed, 20' x 11' chicken coop, greenhouse, and garden area. With excellent outbuildings, a usable property, and the convenience of being just minutes from town, this property offers an affordable and versatile place to call home. (id:67197)
Key Facts
- Price
- $270,000
- Property Type
- Single Family
- Transaction Type
- For sale
- Bedrooms
- 3
- Bathrooms
- 1
- MLS® Number
- R3158555
- Interior Size
- 1280 sqft
- Year Built
- 1983
- Ownership Type
- Freehold
Location
2350 MURPHY ROAD, Burns Lake, British Columbia V0J1E1
Open MapRooms
| Room | Level | Dimensions |
|---|---|---|
| Foyer | Main level | 13 ft ,1 in x 11 ft ,2 in |
| Living room | Main level | 15 ft ,8 in x 13 ft ,1 in |
| Family room | Main level | 15 ft ,1 in x 11 ft |
| Kitchen | Main level | 13 ft ,1 in x 12 ft ,8 in |
| Primary Bedroom | Main level | 13 ft ,1 in x 11 ft ,7 in |
| Bedroom 2 | Main level | 11 ft ,2 in x 11 ft ,1 in |
| Bedroom 3 | Main level | 9 ft ,5 in x 7 ft ,4 in |
Building Details
- Building Type
- Manufactured Home/Mobile
- Construction Style
- Detached
- Bathrooms
- 1
- Basement
- None
- Exterior Finish
- Vinyl siding
- Fireplace
- Yes
- Fireplaces
- 1
- Foundation
- Unknown
- Heating Fuel
- Natural gas, Wood
- Heating
- Forced air
- Interior Size
- 1280 sqft
- Stories
- 1
- Water
- Ground-level well
- Year Built
- 1983
Land Details
- Size Total
- 0.89 ac
- Acreage
- No
Property Features
- Workshop
Ownership Information
- Ownership Type
- Freehold
Parking & Utilities
Parking
- Parking - 2 spaces
Agent / Brokerage Contact
Listing Representation
Royal LePage Aspire Realty
View REALTOR.ca sourceListing Agent
Jeff Rushton
Personal Real Estate Corporation
Listing Office
Royal LePage Aspire Realty
Book a Showing
Send a note from this page and we will reply about this property.