For Sale
2350 Gun Creek Road
Lillooet, British Columbia V0K1P0
$1,199,999
4 Beds · 4 Baths · 20 Parking · Recreational
Updated 2026-09-07 02:17:58+00
Status
For Sale
Bedrooms
4
Bathrooms
4
Interior Size
2976 sqft
Parking
20
MLS®
10400017
Property Overview
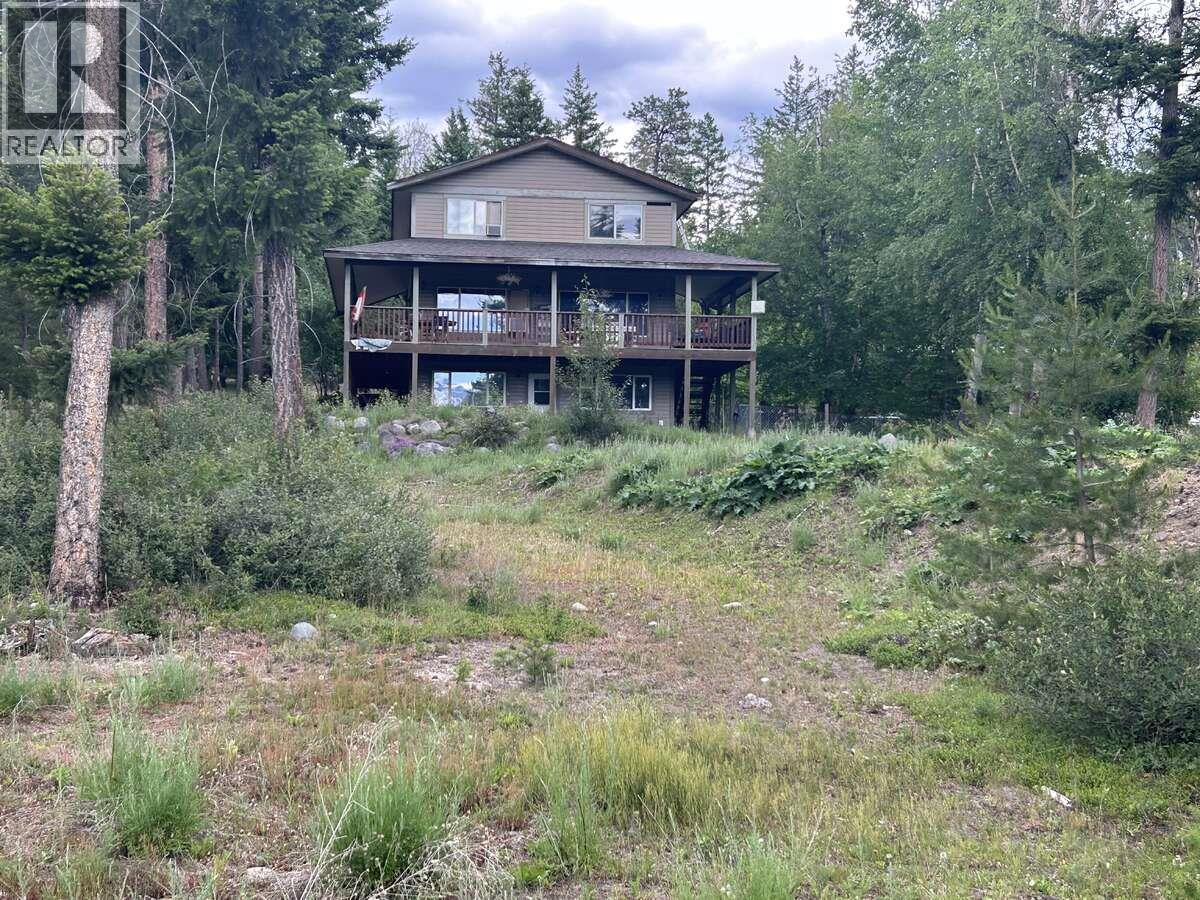
*** For more information, please click Brochure button. *** Escape to your own private retreat in the beautiful Chilcotin Mountains, approximately 3 hours from Vancouver. Set on 6.14 private acres, this well-built three-story home offers 3000 sq.ft. of living space, with 4 bedrooms plus an office that could easily serve as a 5th bedroom, 3 full bathrooms. The lower level features a full one-bedroom unregistered suite with its own its own full bathroom and kitchen, separate entrance and dedicated parking. Previously rented, the suite offers excellent potential for rental income, extended family or guests. Surrounded by expansive ""Crown Land"" accessed directly from the property, this is a out-door persons dream. Enjoy hiking, mountain biking, ATVing, hunting, fishing, gold panning and endless outdoor adventures. In winter take advantage of some of BC's best snowmobiling and heli-skiing. The property also features its own approx. one-acre pond that attracts much of the wildlife in the area for your personal viewing. (id:67197)
Key Facts
- Price
- $1,199,999
- Property Type
- Recreational
- Transaction Type
- For sale
- Bedrooms
- 4
- Bathrooms
- 4
- Parking
- 20
- MLS® Number
- 10400017
- Interior Size
- 2976 sqft
- Year Built
- 2007
- Ownership Type
- Freehold
Location
2350 Gun Creek Road, Lillooet, British Columbia V0K1P0
Open MapRooms
| Room | Level | Dimensions |
|---|---|---|
| Mud room | Second level | 12'4'' x 7'0'' |
| 3pc Bathroom | Second level | 8'0'' x 5'0'' |
| Den | Second level | 13'8'' x 12'4'' |
| Kitchen | Second level | 10'0'' x 9'10'' |
| Dining room | Second level | 10'0'' x 11'6'' |
| Living room | Second level | 17'0'' x 16'2'' |
| Laundry room | Third level | 10'10'' x 5'8'' |
| 3pc Bathroom | Third level | 9'10'' x 8'3'' |
| Bedroom | Third level | 14'0'' x 11'0'' |
| Bedroom | Third level | 14'0'' x 11'0'' |
| 3pc Ensuite bath | Third level | 10'6'' x 9'10'' |
| Primary Bedroom | Third level | 18'0'' x 15'0'' |
| Utility room | Basement | 14'4'' x 18'0'' |
| Full bathroom | Additional Accommodation | 12'0'' x 8'0'' |
| Bedroom | Additional Accommodation | 12'0'' x 10'0'' |
| Living room | Additional Accommodation | 36'0'' x 28'0'' |
Building Details
- Building Type
- House
- Architectural Style
- Contemporary
- Construction Style
- Detached
- Bathrooms
- 4
- Cooling
- Window air conditioner
- Exterior Finish
- Wood
- Fireplace
- Yes
- Fireplaces
- 1
- Heating Fuel
- Electric, Wood
- Heating
- Stove, See remarks
- Interior Size
- 2976 sqft
- Stories
- 3
- Water
- Community Water User's Utility
- Year Built
- 2007
Land Details
- Size Total
- 6.14 ac|5 - 10 acres
- Acreage
- Yes
- Landscape Features
- Wooded area
- Amenities Nearby
- Recreation, Ski area
Property Features
- Private setting
- Treed
- Recreation
- Ski area
Ownership Information
- Ownership Type
- Freehold
Parking & Utilities
Utilities
- Electricity - Available
- Natural Gas - Not Available
- Telephone - Available
- Water - Available
Agent / Brokerage Contact
Listing Representation
Easy List Realty
View REALTOR.ca sourceListing Agent
Darya Pfund
Listing Office
Easy List Realty
Book a Showing
Send a note from this page and we will reply about this property.