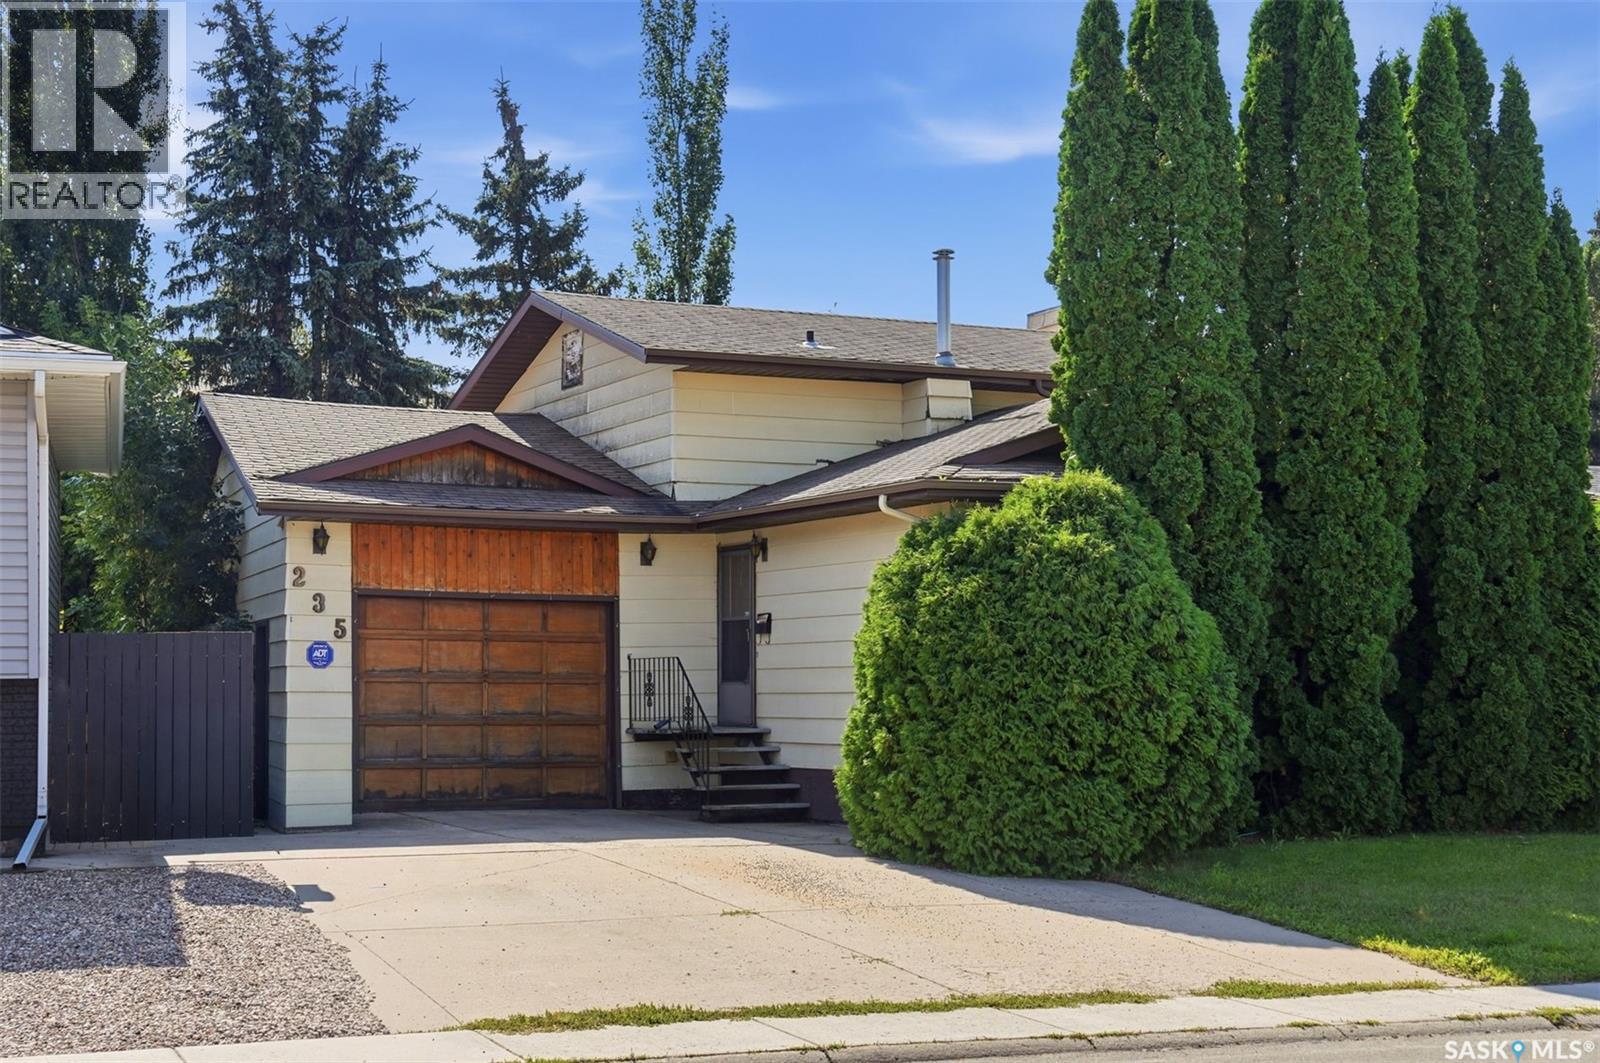
For Sale
235 Meilicke ROAD
Saskatoon, Saskatchewan S7K5V6
$369,900
4 Beds · 3 Baths · Single Family
Updated 2026-09-19 18:20:26+00
Status
For Sale
Bedrooms
4
Bathrooms
3
Interior Size
1584 sqft
MLS®
SK048511
Property Overview
Located in Silverwood Heights, one of Saskatoon's most desirable north end communities, this spacious 4-level split offers 4 bedrooms, 3 bathrooms, and a dedicated office â plenty of room for the whole family to spread out. The third level sits at walk-out grade and is anchored by a cozy wood-burning fireplace, with patio doors leading straight out to the backyard â perfect for morning coffee or entertaining on warm summer evenings. An insulated single attached garage with direct entry adds everyday convenience, especially through Saskatoon winters. Close to parks, schools, shopping, and easy access to workforce jobs, this is north end living at its most practical. This home could use a few personal touches and updates, and it's priced to reflect that â which means real, honest value in a market where every other listing is asking for more. It's a rare chance to get into Silverwood Heights, build some sweat equity, and make this house your own. (id:67197)
Key Facts
- Price
- $369,900
- Property Type
- Single Family
- Transaction Type
- For sale
- Bedrooms
- 4
- Bathrooms
- 3
- MLS® Number
- SK048511
- Interior Size
- 1584 sqft
- Year Built
- 1982
- Ownership Type
- Freehold
Location
235 Meilicke ROAD, Saskatoon, Saskatchewan S7K5V6
Open MapRooms
| Room | Level | Dimensions |
|---|---|---|
| 4pc Bathroom | Second level | 8 ft x 5 ft ,3 in |
| Primary Bedroom | Second level | 11 ft ,3 in x 11 ft |
| 3pc Bathroom | Second level | 8 ft x 5 ft ,6 in |
| Bedroom | Second level | 11 ft x 9 ft ,3 in |
| Bedroom | Second level | 10 ft ,7 in x 8 ft |
| Family room | Third level | 25 ft ,5 in x 10 ft ,8 in |
| Den | Third level | 8 ft ,5 in x 7 ft ,4 in |
| 2pc Bathroom | Third level | 5 ft ,6 in x 4 ft ,7 in |
| Other | Basement | 16 ft x 11 ft |
| Bedroom | Basement | 12 ft ,7 in x 7 ft |
| Storage | Basement | Measurements not available |
| Living room | Main level | 15 ft x 12 ft ,8 in |
| Kitchen | Main level | 10 ft ,9 in x 10 ft ,7 in |
| Dining room | Main level | 11 ft x 8 ft ,2 in |
Building Details
- Building Type
- House
- Construction Style
- Detached
- Bathrooms
- 3
- Basement
- Full (Finished)
- Basement Development
- Finished
- Fireplace
- Yes
- Heating Fuel
- Natural gas
- Heating
- Forced air
- Interior Size
- 1584 sqft
- Year Built
- 1982
Land Details
- Size Total
- 4821 sqft
- Size Frontage
- 42 ft
- Acreage
- No
- Landscape Features
- Lawn
Property Features
- Treed
- Irregular lot size
- Patio(s)
Ownership Information
- Ownership Type
- Freehold
Parking & Utilities
Parking
- Parking - 3 spaces
Agent / Brokerage Contact
Listing Representation
eXp Realty
View REALTOR.ca sourceListing Agent
Vaughn Krywicki
Salesperson
Listing Office
eXp Realty
Book a Showing
Send a note from this page and we will reply about this property.