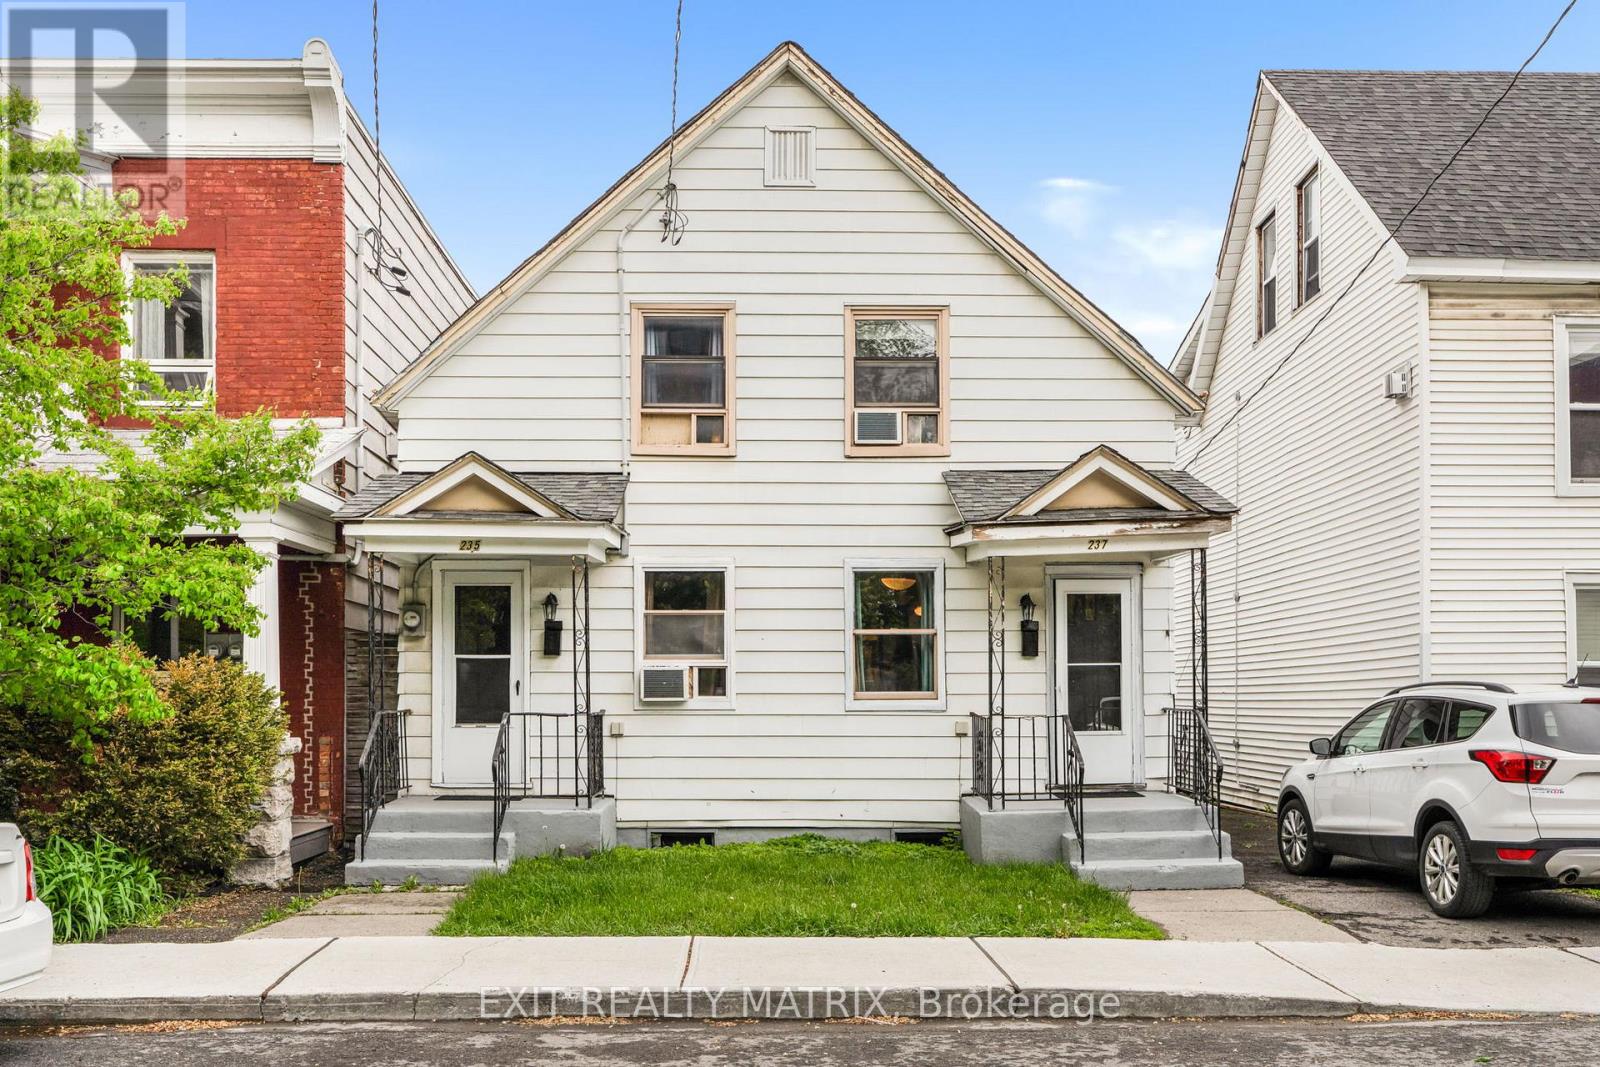
For Sale
235-237 GUIGUES AVENUE
Ottawa, Ontario K1N5J3
$699,900
5 Beds · 2 Baths · 2 Parking · Multi-family
Updated 2026-08-18 17:23:24+00
Status
For Sale
Bedrooms
5
Bathrooms
2
Interior Size
1500 - 2000 sqft
Parking
2
MLS®
X13687644
Property Overview
Spacious 5-Bedroom Home in the Heart of Ottawa Multi-Gen Living or Duplex Potential! Welcome to a rare find in the heart of Ottawa, a beautifully updated 5-bedroom home that was originally designed as a duplex and can easily be converted back! Whether you're dreaming of multi-generational living, income potential, or just need extra space, this property offers incredible flexibility in a prime central location. Currently enjoyed as a single expansive residence, the home features a thoughtfully integrated layout with 5 bedrooms, 2 full bathrooms including a 4-piece and a 3-piece, 2 full kitchens, and generous living space perfect for growing families or hosting guests. The dual kitchens make this home ideal for extended families, in-laws, or those considering a future rental setup. Step outside to your private backyard retreat, complete with a sun-filled deck perfect for entertaining, relaxing, or creating your own urban garden. Tucked away in a desirable Ottawa neighbourhood, you're just minutes from top schools, parks, shopping, transit, and every amenity you could need. Live large as one home or easily reconfigure into two units the choice is yours. Whether you're looking to offset your mortgage, accommodate extended family, or generate rental income, this one-of-a-kind property offers space, style, and opportunity. Don't miss your chance to make it yours! (id:67197)
Key Facts
- Price
- $699,900
- Property Type
- Multi-family
- Transaction Type
- For sale
- Bedrooms
- 5
- Bathrooms
- 2
- Parking
- 2
- MLS® Number
- X13687644
- Interior Size
- 1500 - 2000 sqft
Location
235-237 GUIGUES AVENUE, Ottawa, Ontario K1N5J3
Open MapRooms
| Room | Level | Dimensions |
|---|---|---|
| Living room | Main level | 3.76 m x 3.38 m |
| Kitchen | Main level | 4.1 m x 3.47 m |
| Eating area | Main level | 3.63 m x 2.83 m |
| Sitting room | Main level | 3.52 m x 2.29 m |
| Kitchen | Main level | 4.65 m x 3.53 m |
| Living room | Main level | 6.85 m x 3.43 m |
| Bedroom | Upper Level | 3.81 m x 2.77 m |
| Bedroom | Upper Level | 3.71 m x 2.44 m |
| Bedroom | Upper Level | 4.02 m x 3.36 m |
| Bedroom | Upper Level | 4.23 m x 2.52 m |
| Primary Bedroom | Upper Level | 4.12 m x 3.42 m |
Building Details
- Building Type
- Duplex
- Bedrooms Above Grade
- 5
- Bathrooms
- 2
- Basement
- N/A (Other, See Remarks)
- Basement Development
- Other, See Remarks
- Cooling
- None
- Exterior Finish
- Aluminum siding
- Fireplace
- No
- Foundation
- Block, Stone
- Heating Fuel
- Oil
- Heating
- Forced air
- Interior Size
- 1500 - 2000 sqft
- Stories
- 2
- Water
- Municipal water
Land Details
- Size Frontage
- 34 ft ,6 in
- Size Depth
- 99 ft ,6 in
- Acreage
- No
- Sewer
- Sanitary sewer
- Amenities Nearby
- Place of Worship, Schools, Park
Property Features
- Place of Worship
- Schools
- Park
- Water Heater
- Deck
- Shed
Agent / Brokerage Contact
Listing Representation
EXIT REALTY MATRIX
View REALTOR.ca sourceListing Agent
David Tessier
Broker
Marie-Pierre Fortin
Salesperson
Listing Office
EXIT REALTY MATRIX
Book a Showing
Send a note from this page and we will reply about this property.