For Sale
2346 Swallow Pl
Langford, British Columbia V9B6Y6
$1,299,900
4 Beds · 4 Baths · 4 Parking · Single Family
Updated 2026-09-14 19:04:02+00
Status
For Sale
Bedrooms
4
Bathrooms
4
Interior Size
2626 sqft
Parking
4
MLS®
1049662
Property Overview
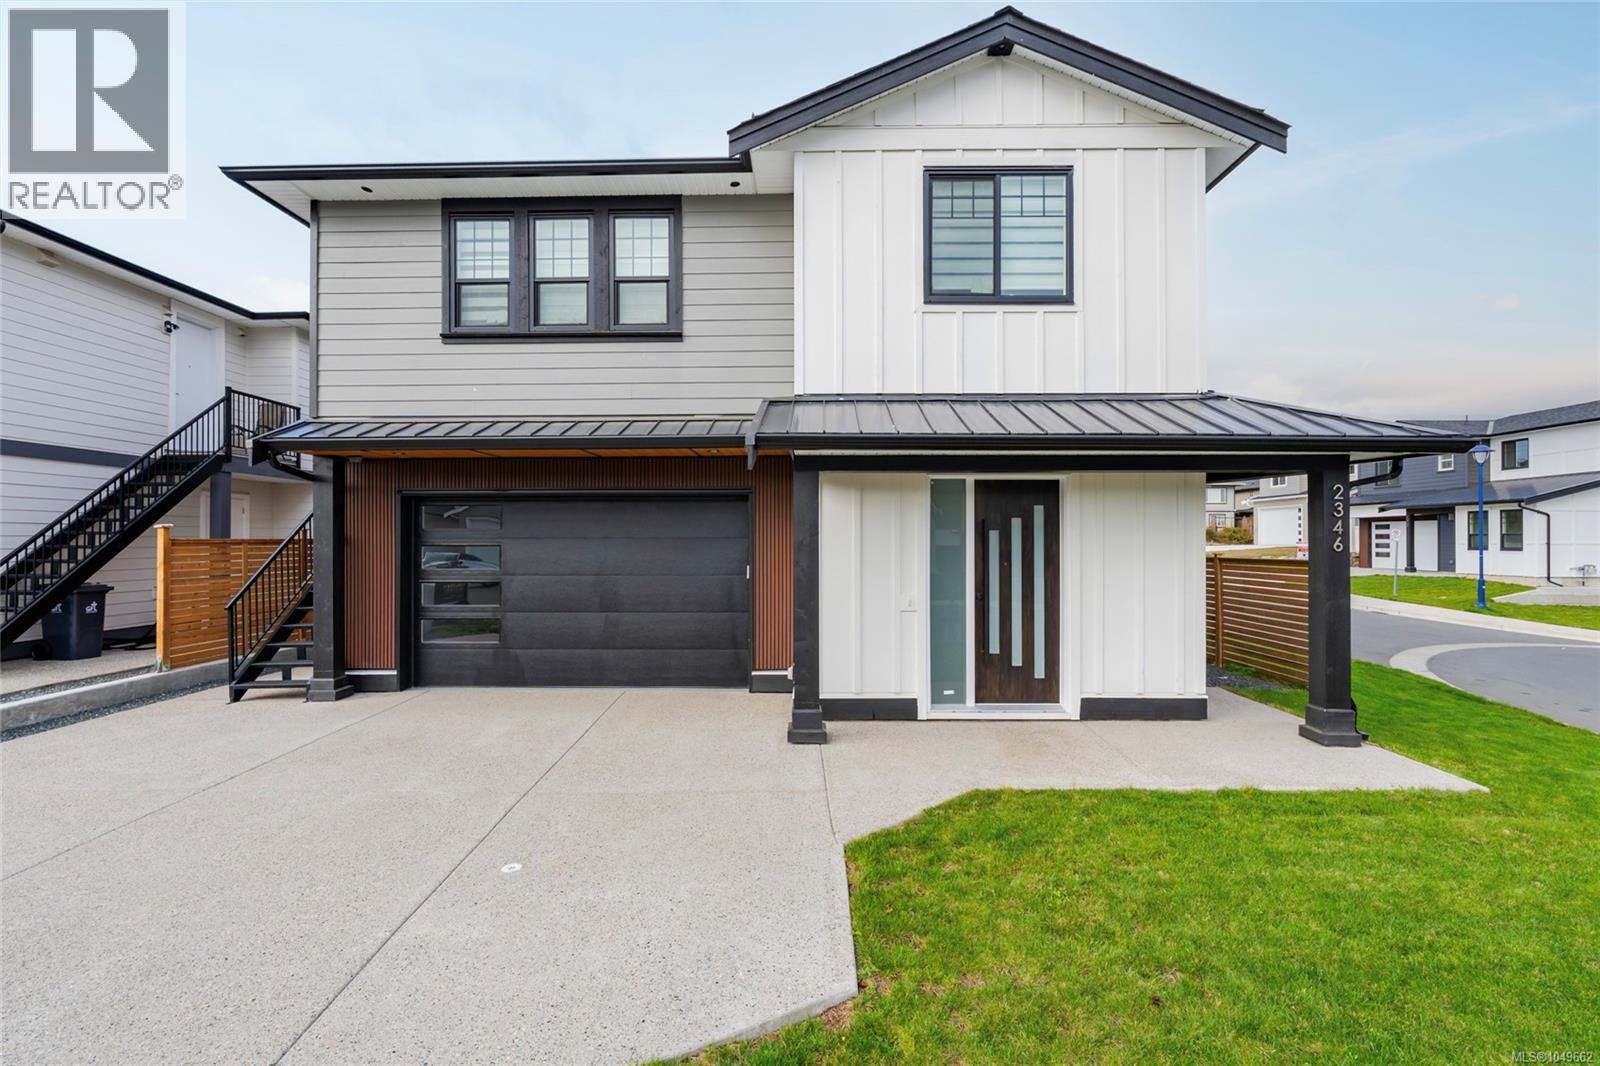
This newly constructed home, with 1 bed suite, built by Cameroon Developments is equipped for all of your needs. The main floor has an open-concept kitchen, dining and living area that is filled with tons of natural light leading out to a covered patio The kitchen features S/S appliances, two-tone cabinetry, a spacious kitchen island, quartz countertops, separated pantry room for extra storage and integrated cabinetry lighting that elevate the space. The living room has a cozy electric fireplace with an adjacent dining area surrounded by windows, as well as a powder bathroom and bonus office/den area just off of the entry. The primary suite offers a spacious walk-in closet and a spa like ensuite bathroom with a double vanity sink, soaker tub and standalone shower. The home also features 2 additional bedrooms, self-contained 1-bedroom suite, separated laundry room with built-ins and storage, fenced back yard. (id:67197)
Key Facts
- Price
- $1,299,900
- Property Type
- Single Family
- Transaction Type
- For sale
- Bedrooms
- 4
- Bathrooms
- 4
- Parking
- 4
- MLS® Number
- 1049662
- Interior Size
- 2626 sqft
- Year Built
- 2025
- Ownership Type
- Freehold
Location
2346 Swallow Pl, Langford, British Columbia V9B6Y6
Open MapRooms
| Room | Level | Dimensions |
|---|---|---|
| Bathroom | Second level | 3-Piece |
| Bedroom | Second level | 12 ft x 11 ft |
| Living room | Second level | 15 ft x 12 ft |
| Laundry room | Second level | 8 ft x 6 ft |
| Bathroom | Second level | 3-Piece |
| Bedroom | Second level | 10 ft x 11 ft |
| Bedroom | Second level | 10 ft x 10 ft |
| Ensuite | Second level | 5-Piece |
| Primary Bedroom | Second level | 15 ft x 14 ft |
| Patio | Main level | 17 ft x 11 ft |
| Bathroom | Main level | 2-Piece |
| Pantry | Main level | 7 ft x 5 ft |
| Kitchen | Main level | 10 ft x 16 ft |
| Den | Main level | 11 ft x 7 ft |
| Dining room | Main level | 11 ft x 16 ft |
| Living room | Main level | 16 ft x 21 ft |
| Entrance | Main level | 10 ft x 6 ft |
| Kitchen | Additional Accommodation | Measurements not available |
Building Details
- Building Type
- House
- Bathrooms
- 4
- Cooling
- Air Conditioned
- Fireplace
- Yes
- Fireplaces
- 1
- Heating
- Baseboard heaters, Forced air, Heat Pump
- Interior Size
- 2626 sqft
- Year Built
- 2025
Land Details
- Size Total
- 3920 sqft
- Acreage
- No
Property Features
- Patio(s)
Ownership Information
- Ownership Type
- Freehold
- Zoning Type
- Residential
Agent / Brokerage Contact
Listing Representation
Engel & Volkers Vancouver Island
View REALTOR.ca sourceListing Agent
Lewis Ratcliff
Personal Real Estate Corporation
Listing Office
Engel & Volkers Vancouver Island
Book a Showing
Send a note from this page and we will reply about this property.