For Sale
2343 FOLKESTONE WAY
West Vancouver, British Columbia V7S3C9
$2,599,900
2 Beds · 3 Baths · 2 Parking · Single Family
Updated 2026-09-22 19:57:59+00
Status
For Sale
Bedrooms
2
Bathrooms
3
Interior Size
2467 sqft
Parking
2
MLS®
R3156616
Property Overview
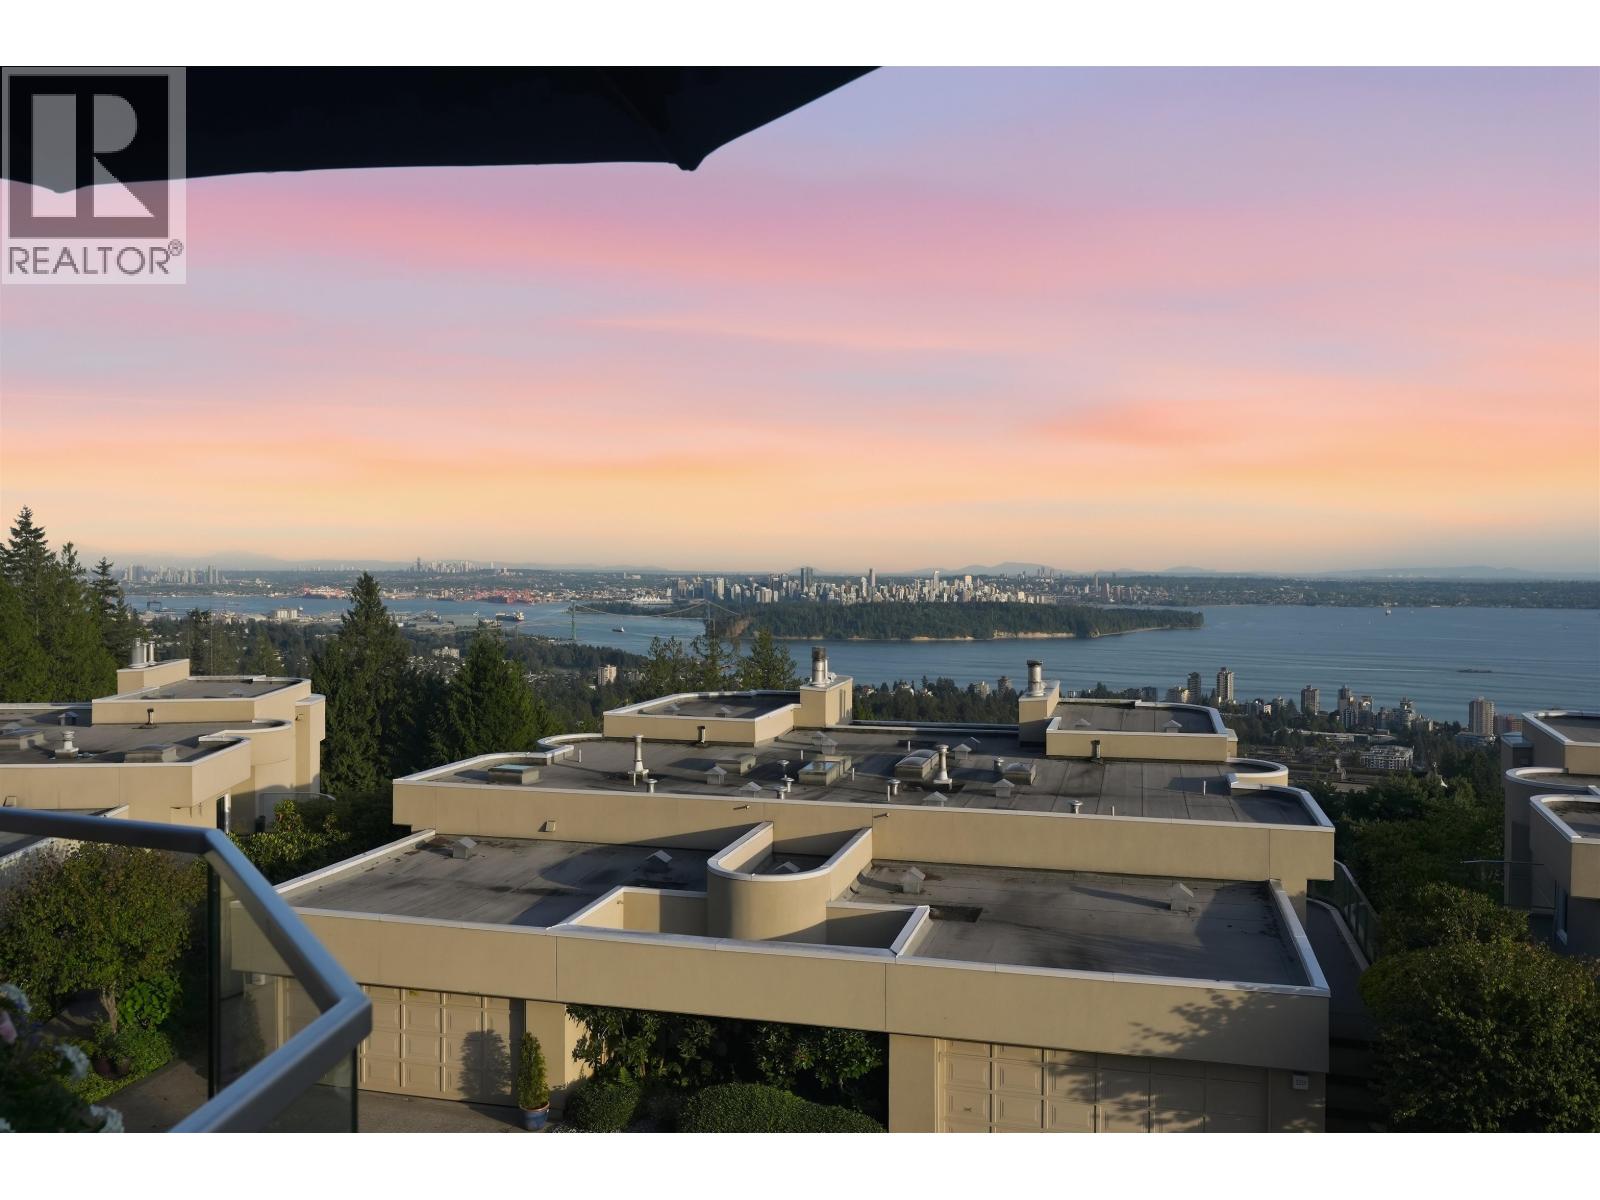
Exceptional 2-level luxury townhome on sought-after upper row in Westpointe: a beautifully landscaped 7-acre complex with pool & racket court. Drive into 2 car garage and enter into skylit main level foyer bathed in water views. Upscale newly reno´d Kitchen & E/A with white & rift cut oak cabinetry, quartz counters, Bosch gas cooktop, wall oven, full size fridge & beverage centre. Dining and Livingroom with 11´ ceilings have wall of windows/patio doors capturing mesmerizing views from Mt Baker, Lion´s Gate Bridge, City lights, UBC and out to Van Is. Huge primary Bdrm & sitting area with F/P. Stunning new Ens., heated flrs, soaker tub, glass shower, sep. W/C. Downstairs offers a huge flexible space & 2nd oversize Bdrm incl. ens. Patios on both levels + sep. storage. OPEN Sun Sep 27 2-4pm. (id:67197)
Key Facts
- Price
- $2,599,900
- Property Type
- Single Family
- Transaction Type
- For sale
- Bedrooms
- 2
- Bathrooms
- 3
- Parking
- 2
- MLS® Number
- R3156616
- Interior Size
- 2467 sqft
- Year Built
- 1988
- Ownership Type
- Strata
Location
2343 FOLKESTONE WAY, West Vancouver, British Columbia V7S3C9
Open MapBuilding Details
- Building Type
- Row / Townhouse
- Architectural Style
- 2 Level
- Bathrooms
- 3
- Basement
- Unknown (Unfinished)
- Basement Development
- Unfinished
- Cooling
- Air Conditioned
- Fireplace
- No
- Heating Fuel
- Natural gas
- Heating
- Forced air
- Interior Size
- 2467 sqft
- Year Built
- 1988
Land Details
- Size Total
- 0
- Acreage
- No
- Amenities Nearby
- Recreation, Ski hill
Property Features
- Private setting
- Gated community
- Recreation
- Ski hill
- Outdoor pool
Ownership Information
- Ownership Type
- Strata
Maintenance Information
- Maintenance Fee
- 1070.28
- Payment Unit
- Monthly
Parking & Utilities
Parking
- Parking - 2 spaces
Agent / Brokerage Contact
Listing Representation
Oakwyn Realty Ltd.
View REALTOR.ca sourceListing Agent
Nicola Campbell
Personal Real Estate Corporation, Mint Home Team
Listing Office
Oakwyn Realty Ltd.
Book a Showing
Send a note from this page and we will reply about this property.