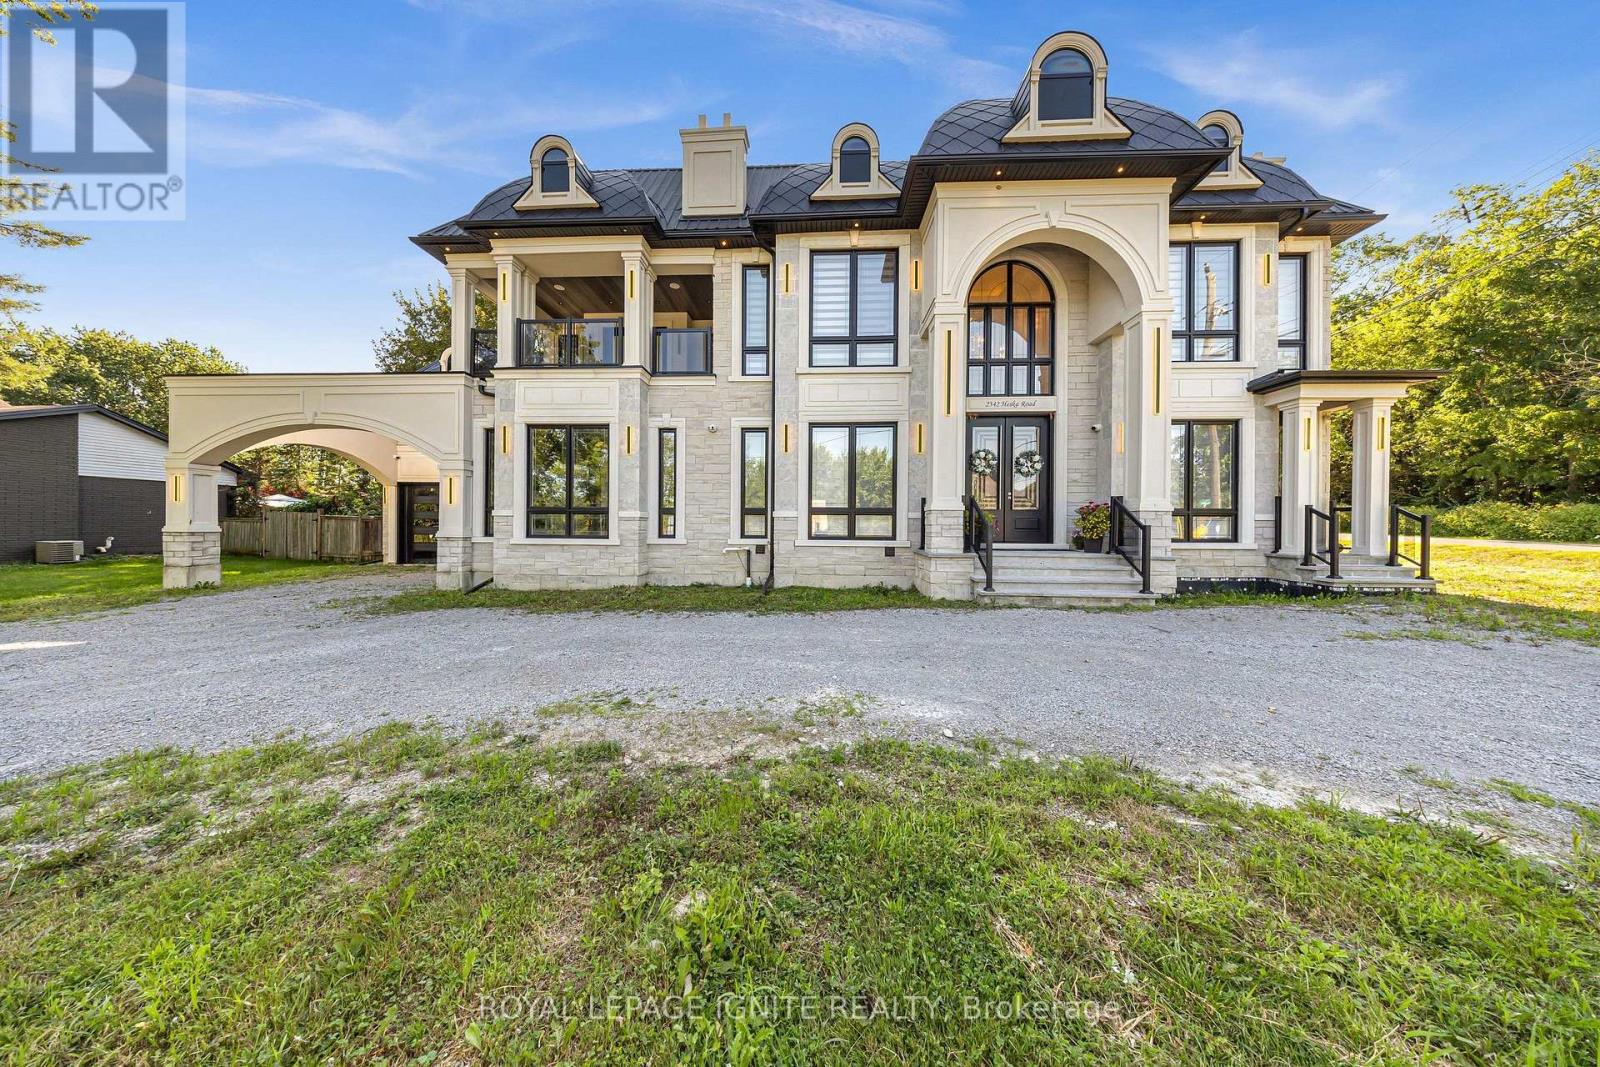
For Sale
2342 HESKA ROAD
Pickering, Ontario L1X0K1
$2,999,088
5 Beds · 8 Baths · 15 Parking · Single Family
Updated 2026-08-19 21:55:52+00
Status
For Sale
Bedrooms
5
Bathrooms
8
Interior Size
5000 - 100000 sqft
Parking
15
MLS®
E13692556
Property Overview
Private Backyard Oasis & Country-Style Living Minutes From the City! Welcome to 2342 Heska Road! Situated on an impressive 100 ft x 167 ft lot in desirable Rural Pickering, this immaculate side split offers the perfect blend of space, privacy, and convenience. The light-filled main floor features a spacious living room with a bright bay window, an open-concept kitchen with a breakfast bar, stainless steel appliances, pot lights, and a dining room with a skylight and walk-out to an expansive deck. The upper levels offer fantastic flexibility, featuring a primary retreat with a cozy fireplace, 3-piece ensuite, and a private walk-out deck, plus a versatile top-floor loft space-perfect for a home studio, playroom, or additional bedroom. Step outside into your personal outdoor paradise: a fully fenced, tree-lined yard with lush green space, a spacious lounging deck, and a gazebo. The finished basement provides a large rec room, potential 4thbedroom, and home office space. Includes an attached garage and an extended private double driveway with parking for up to 12 cars. Minutes to Hwy 401/407, GO Transit, Altona Forest, top-rated schools, and urban amenities. (id:67197)
Key Facts
- Price
- $2,999,088
- Property Type
- Single Family
- Transaction Type
- For sale
- Bedrooms
- 5
- Bathrooms
- 8
- Parking
- 15
- MLS® Number
- E13692556
- Interior Size
- 5000 - 100000 sqft
- Ownership Type
- Freehold
Location
2342 HESKA ROAD, Pickering, Ontario L1X0K1
Open MapRooms
| Room | Level | Dimensions |
|---|---|---|
| Bedroom 2 | Second level | Measurements not available |
| Bedroom 3 | Second level | Measurements not available |
| Bedroom 4 | Second level | Measurements not available |
| Primary Bedroom | Second level | Measurements not available |
| Recreational, Games room | Basement | Measurements not available |
| Media | Basement | Measurements not available |
| Dining room | Main level | Measurements not available |
| Living room | Main level | Measurements not available |
| Foyer | Main level | Measurements not available |
| Office | Main level | Measurements not available |
| Kitchen | Main level | Measurements not available |
| Eating area | Main level | Measurements not available |
| Kitchen | Main level | Measurements not available |
| Family room | Main level | Measurements not available |
| Bathroom | Main level | Measurements not available |
| Loft | In between | Measurements not available |
Building Details
- Building Type
- House
- Construction Style
- Detached
- Bedrooms Above Grade
- 4
- Bedrooms Below Grade
- 1
- Bathrooms
- 8
- Basement
- N/A
- Cooling
- Central air conditioning
- Exterior Finish
- Brick, Concrete
- Fireplace
- Yes
- Foundation
- Concrete
- Heating Fuel
- Natural gas
- Heating
- Forced air
- Interior Size
- 5000 - 100000 sqft
- Stories
- 2
- Water
- Municipal water
Land Details
- Size Frontage
- 100 ft
- Size Depth
- 154 ft
- Acreage
- No
- Sewer
- Septic System
Property Features
- Carpet Free
- Sump Pump
- Water Heater
Ownership Information
- Ownership Type
- Freehold
Agent / Brokerage Contact
Listing Representation
ROYAL LEPAGE IGNITE REALTY
View REALTOR.ca sourceListing Agent
KAYAN KANESALINGAM
Salesperson
Listing Office
ROYAL LEPAGE IGNITE REALTY
Book a Showing
Send a note from this page and we will reply about this property.