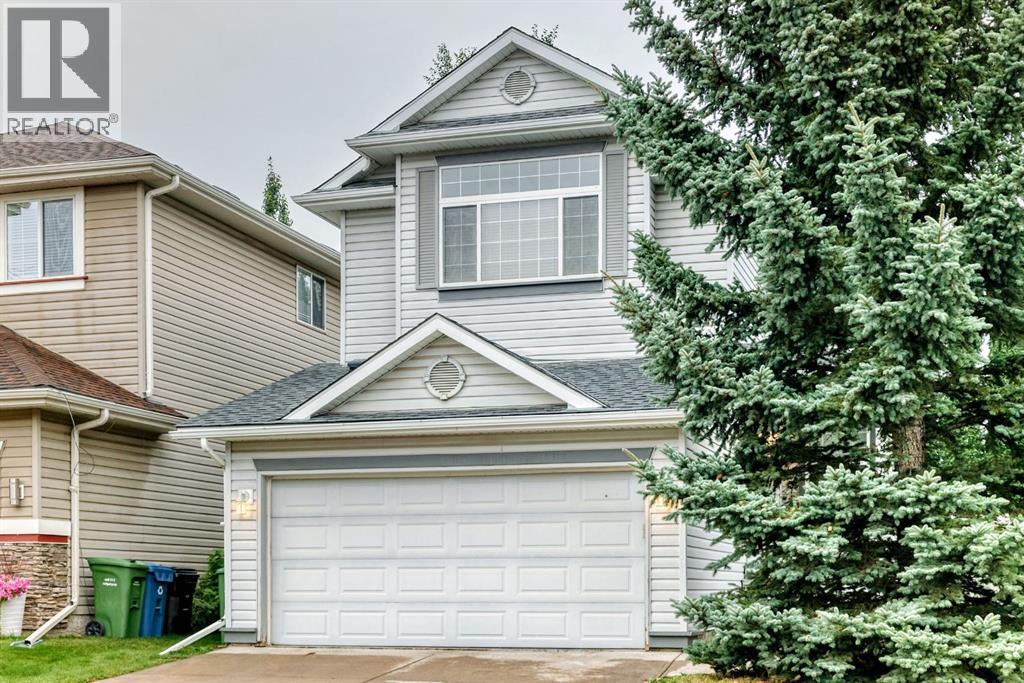
For Sale
234 Somerglen Way SW
Calgary, Alberta T2Y4B3
$684,500
4 Beds · 4 Baths · 4 Parking · Single Family
Updated 2026-09-23 04:26:09+00
Status
For Sale
Bedrooms
4
Bathrooms
4
Interior Size
2041 sqft
Parking
4
MLS®
A2342650
Property Overview
"" OPEN HOUSE: SATURDAY, SEPT. 26 11:00 AM - 1:30 PM "" Fantastic Family Home loaded with upgrades and ideally located just steps from schools and parks Priced to sell, this move in property has everything you need--simply unpack, relax and put your feet up The open concept main floor features professionally installed hardwood flooring, a tiled foyer and a private den with French Doors and glass block windows. The inviting great room offers a gas fireplace with fan while the kitchen is designed for entertaining with a walk thru pantry and a generous breakfast bar Enjoy the beautifully finished backyard complete with a 12x12 deck offthe nook and an 8x8 storage shed Upstairs the spacious primary suite includes a walk in closet and well appointed ensuite with separate shower A sunny bright bonus room with builtin shelving adds flexible living space The fully developed basement includes a 15x11 bedroom, a full bathroom and an expansive family/rec room The heated garage is another excellent bonus Call your realtor to arrange a viewing. Recent upgrades include: roof, siding, kitchen door to deck, hardwood flooring, hot water tank Central vacuum system and attachments. No poly B plumbing, mid efficient furnace recently cleaned and serviced (id:67197)
Key Facts
- Price
- $684,500
- Property Type
- Single Family
- Transaction Type
- For sale
- Bedrooms
- 4
- Bathrooms
- 4
- Parking
- 4
- MLS® Number
- A2342650
- Interior Size
- 2041 sqft
- Year Built
- 2002
- Ownership Type
- Freehold
Location
234 Somerglen Way SW, Calgary, Alberta T2Y4B3
Open MapRooms
| Room | Level | Dimensions |
|---|---|---|
| Bonus Room | Second level | 18.00 Ft x 14.00 Ft |
| Primary Bedroom | Second level | 14.00 Ft x 14.00 Ft |
| Bedroom | Second level | 10.00 Ft x 10.00 Ft |
| Bedroom | Second level | 11.00 Ft x 9.58 Ft |
| 4pc Bathroom | Second level | Measurements not available |
| 4pc Bathroom | Second level | Measurements not available |
| Family room | Basement | 23.83 Ft x 141.00 Ft |
| Bedroom | Basement | 14.92 Ft x 11.17 Ft |
| 4pc Bathroom | Basement | Measurements not available |
| Great room | Main level | 14.17 Ft x 13.83 Ft |
| Kitchen | Main level | 12.83 Ft x 10.33 Ft |
| Den | Main level | 11.75 Ft x 10.33 Ft |
| Dining room | Main level | 10.58 Ft x 8.75 Ft |
| 2pc Bathroom | Main level | Measurements not available |
| Laundry room | Main level | 9.00 Ft x 6.67 Ft |
Building Details
- Building Type
- House
- Construction Style
- Detached
- Bedrooms Above Grade
- 3
- Bedrooms Below Grade
- 1
- Bathrooms
- 4
- Basement
- Full (Finished)
- Basement Development
- Finished
- Cooling
- None
- Exterior Finish
- Vinyl siding
- Fireplace
- Yes
- Fireplaces
- 1
- Foundation
- Poured Concrete
- Heating Fuel
- Natural gas
- Interior Size
- 2041 sqft
- Stories
- 2
- Year Built
- 2002
Land Details
- Size Total
- 418 m2|4,051 - 7,250 sqft
- Size Frontage
- 11.6 m
- Size Depth
- 36.03 m
- Acreage
- No
- Landscape Features
- Landscaped
- Amenities Nearby
- Playground, Schools
Property Features
- Playground
- Schools
- Deck
Ownership Information
- Ownership Type
- Freehold
Parking & Utilities
Parking
- Parking - 2 spaces
Agent / Brokerage Contact
Listing Representation
Royal LePage Solutions
View REALTOR.ca sourceListing Agent
Gene Yamada
Associate Broker
Listing Office
Royal LePage Solutions
Book a Showing
Send a note from this page and we will reply about this property.