For Sale
234 HOWARD CRESCENT
Orangeville, Ontario L9W4W6
$899,900
5 Beds · 4 Baths · 5 Parking · Single Family
Updated 2026-09-11 19:34:21+00
Status
For Sale
Bedrooms
5
Bathrooms
4
Interior Size
1500 - 2000 sqft
Parking
5
MLS®
W13761890
Property Overview
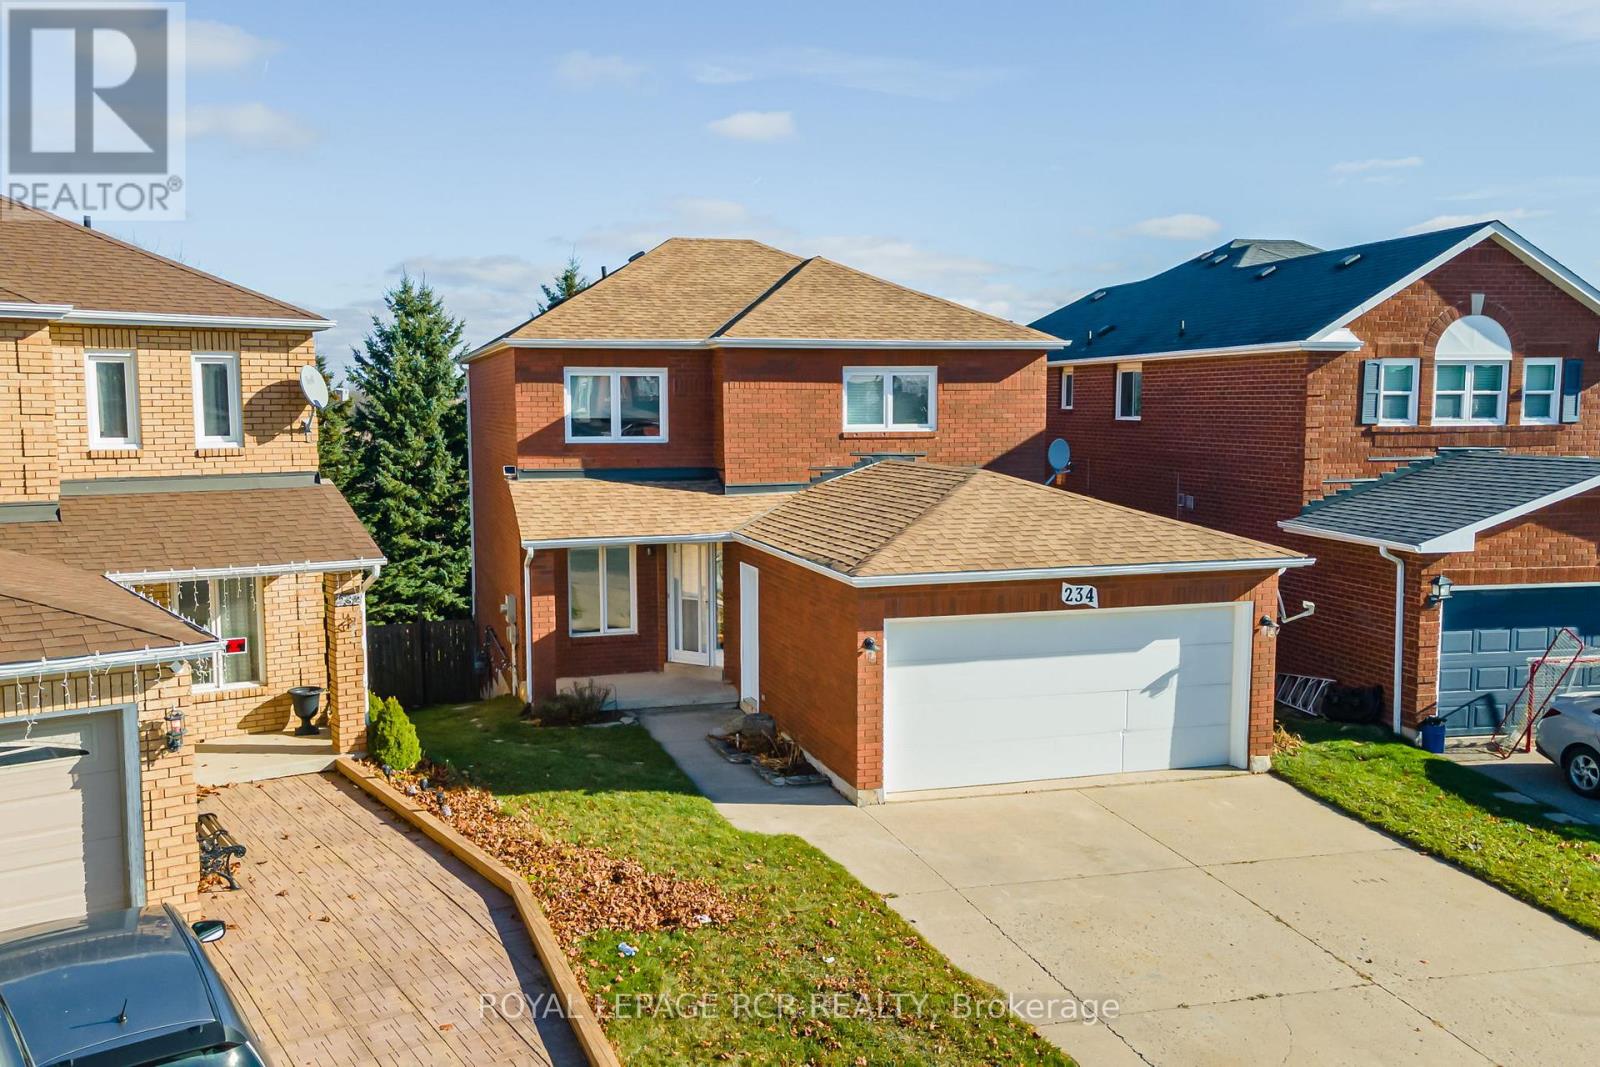
Welcome to this spacious all-brick family home offering incredible versatility for today's lifestyle-whether you're looking to move right in or take advantage of its excellent income potential. Ideally situated in a sought-after, family-friendly neighbourhood in Orangeville, this property features 4+1 bedrooms, 3+1 bathrooms, two kitchens, and two laundry areas, providing multiple ways to make homeownership work for you. A charming covered front porch welcomes you into a bright center hall layout, with formal living and dining rooms plus a separate family room-perfect for both everyday living and entertaining. The eat-in kitchen with breakfast nook walks out to a large deck overlooking a private, oversized backyard with no neighbours behind, offering a peaceful setting to relax or host gatherings. A convenient main floor laundry room and powder room complete the level. Upstairs, you'll find four generously sized, sun-filled bedrooms, including a spacious primary retreat with walk-in closet and 4-piece ensuite. The fully finished walk-out basement adds even more value, featuring a self-contained 1-bedroom suite with separate entrance and laundry-ideal for extended family, rental income, or additional living space. Additional highlights include a concrete driveway and double garage, with ample parking for family and guests. Commuters will appreciate the easy access to major routes-just 25 minutes to Brampton and 30 minutes to Highway 400. Don't miss this opportunity to own a home that truly offers space, flexibility, and a fantastic location. (id:67197)
Key Facts
- Price
- $899,900
- Property Type
- Single Family
- Transaction Type
- For sale
- Bedrooms
- 5
- Bathrooms
- 4
- Parking
- 5
- MLS® Number
- W13761890
- Interior Size
- 1500 - 2000 sqft
- Ownership Type
- Freehold
Location
234 HOWARD CRESCENT, Orangeville, Ontario L9W4W6
Open MapRooms
| Room | Level | Dimensions |
|---|---|---|
| Primary Bedroom | Second level | 4.98 m x 4.13 m |
| Bedroom | Second level | 3.15 m x 4.87 m |
| Bedroom | Second level | 3.16 m x 3.26 m |
| Bedroom | Second level | 3.89 m x 2.9 m |
| Bedroom | Basement | 3 m x 4.51 m |
| Kitchen | Basement | 3.01 m x 4.44 m |
| Sitting room | Basement | 3.48 m x 4.76 m |
| Living room | Main level | 3.04 m x 4.63 m |
| Dining room | Main level | 3.01 m x 4.02 m |
| Family room | Main level | 3.03 m x 4.46 m |
| Kitchen | Main level | 2.08 m x 3.3 m |
Building Details
- Building Type
- House
- Construction Style
- Detached
- Bedrooms Above Grade
- 4
- Bedrooms Below Grade
- 1
- Bathrooms
- 4
- Basement
- N/A (Finished)
- Basement Development
- Finished
- Cooling
- Central air conditioning
- Exterior Finish
- Brick
- Fireplace
- Yes
- Foundation
- Concrete
- Heating Fuel
- Natural gas
- Heating
- Forced air
- Interior Size
- 1500 - 2000 sqft
- Stories
- 2
- Water
- Municipal water
Land Details
- Size Frontage
- 29 ft ,10 in
- Size Depth
- 140 ft ,10 in
- Acreage
- No
- Sewer
- Sanitary sewer
Ownership Information
- Ownership Type
- Freehold
Agent / Brokerage Contact
Listing Representation
ROYAL LEPAGE RCR REALTY
View REALTOR.ca sourceListing Agent
MONICA BOND
Salesperson
JACELYN ALPHONSO
Salesperson
Listing Office
ROYAL LEPAGE RCR REALTY
Book a Showing
Send a note from this page and we will reply about this property.