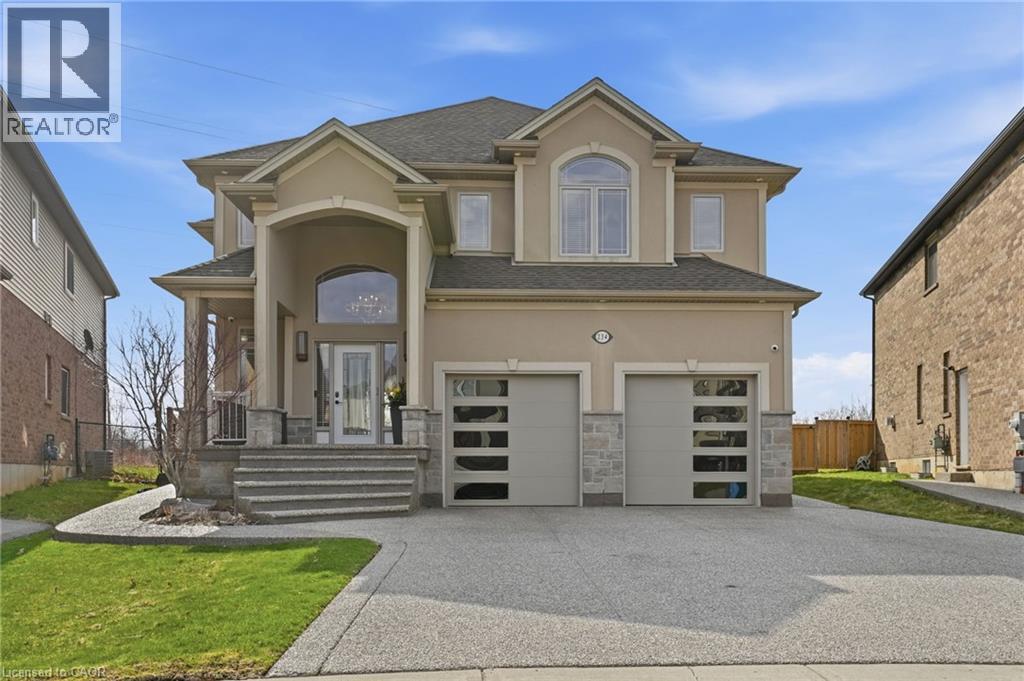
For Sale
234 FAIR Street
Ancaster, Ontario L9K0B9
$1,799,900
6 Beds · 4 Baths · 6 Parking · Single Family
Updated 2026-09-09 20:08:41+00
Status
For Sale
Bedrooms
6
Bathrooms
4
Interior Size
3100 sqft
Parking
6
MLS®
40861909
Property Overview
Welcome to your private backyard oasis! Stunning, move-in-ready home on a premium lot backing onto open green space! Featuring a beautiful4-season sunroom with fully retractable glass walls, this home seamlessly blends indoor and outdoor living perfect for entertaining year-round.This beautifully maintained property offers a bright, open-concept layout with large windows that flood the home with natural light. The mainlevel boasts elegant living and dining areas, along with a modern chefâs kitchen featuring an oversized island, stainless steel appliances, andample cabinetry. Upstairs, youâll find 4 spacious bedrooms, including a luxurious primary retreat with spa-like ensuite and generous closet space.The fully finished basement expands your living space with 2 additional bedrooms, making it ideal for extended family, guests, or potential in-lawsetup, along with a versatile rec room area. Step outside to your private backyard retreat complete with a gorgeous in-ground pool, patio area,and no rear neighbours perfect for summer entertaining and family enjoyment. Located in a highly desirable, family-friendly neighbourhood closeto parks, schools, and all amenities. This home truly has it all! (id:67197)
Key Facts
- Price
- $1,799,900
- Property Type
- Single Family
- Transaction Type
- For sale
- Bedrooms
- 6
- Bathrooms
- 4
- Parking
- 6
- MLS® Number
- 40861909
- Interior Size
- 3100 sqft
- Year Built
- 2013
- Ownership Type
- Freehold
Location
234 FAIR Street, Ancaster, Ontario L9K0B9
Open MapRooms
| Room | Level | Dimensions |
|---|---|---|
| 4pc Bathroom | Second level | Measurements not available |
| Bedroom | Second level | 14'1'' x 11'1'' |
| Bedroom | Second level | 12'4'' x 11'7'' |
| Bedroom | Second level | 13'0'' x 11'8'' |
| 5pc Ensuite bath | Second level | Measurements not available |
| Primary Bedroom | Second level | 21'4'' x 15'6'' |
| Storage | Basement | 11'7'' x 6'5'' |
| Utility room | Basement | 21'10'' x 9'6'' |
| Laundry room | Basement | 9'6'' x 8'7'' |
| 3pc Bathroom | Basement | Measurements not available |
| Bedroom | Basement | 9'6'' x 11'9'' |
| Bedroom | Basement | 13'7'' x 8'9'' |
| Recreation room | Basement | 27'6'' x 23'3'' |
| Laundry room | Main level | 12'2'' x 10'0'' |
| 2pc Bathroom | Main level | Measurements not available |
| Sunroom | Main level | Measurements not available |
| Dining room | Main level | 19'6'' x 9'4'' |
| Kitchen | Main level | 19'6'' x 14'3'' |
| Living room | Main level | 17'10'' x 17'5'' |
| Family room | Main level | 19'10'' x 16'5'' |
| Foyer | Main level | 8'5'' x 14'8'' |
Building Details
- Building Type
- House
- Architectural Style
- Contemporary
- Construction Style
- Detached
- Bedrooms Above Grade
- 4
- Bedrooms Below Grade
- 2
- Bathrooms
- 4
- Basement
- Full (Finished)
- Basement Development
- Finished
- Cooling
- Central air conditioning
- Exterior Finish
- Brick, Stucco
- Fireplace
- Yes
- Fireplaces
- 1
- Foundation
- Poured Concrete
- Heating Fuel
- Natural gas
- Heating
- Forced air
- Interior Size
- 3100 sqft
- Stories
- 2
- Water
- Municipal water
- Year Built
- 2013
Land Details
- Size Frontage
- 38 ft
- Size Depth
- 128 ft
- Acreage
- No
- Sewer
- Municipal sewage system
- Amenities Nearby
- Park, Place of Worship, Playground, Schools, Shopping
Property Features
- Park
- Place of Worship
- Playground
- Schools
- Shopping
- Water Heater
- Inground pool
Ownership Information
- Ownership Type
- Freehold
Agent / Brokerage Contact
Listing Representation
RE/MAX Escarpment Golfi Realty Inc.
View REALTOR.ca sourceListing Agent
Rob Golfi
Salesperson
Listing Office
RE/MAX Escarpment Golfi Realty Inc.
Book a Showing
Send a note from this page and we will reply about this property.