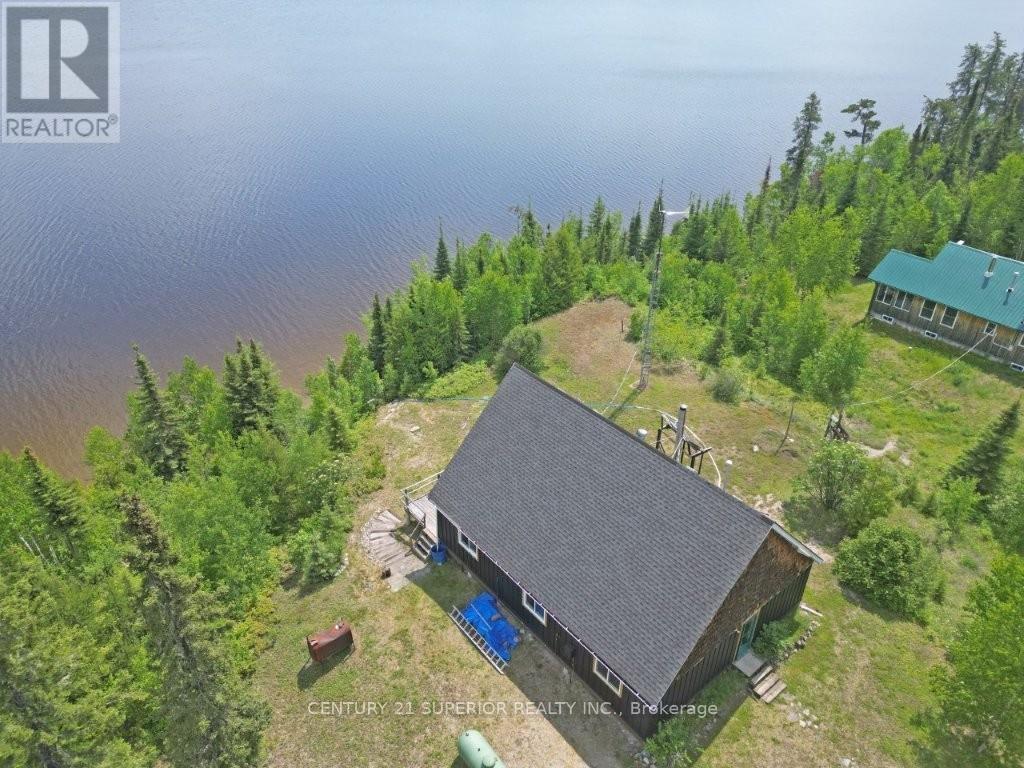
For Sale
234 EAGLE NEST ROAD
Greenstone (Nakina), Ontario P0T2H0
$169,900
3 Beds · 1 Bath · Single Family
Updated 2026-09-15 14:14:27+00
Status
For Sale
Bedrooms
3
Bathrooms
1
Interior Size
1100 - 1500 sqft
MLS®
X13568564
Property Overview
Discover the perfect off-grid lakeside retreat on pristine Lower Twin Lake in Nakina, Ontario. This 3-bedroom cabin offers everything you need for a remote getaway or basecamp while working in the nearby Ring of Fire development. Featuring an open-concept living room and kitchen with a cozy corner woodstove, main floor laundry, 3pc bathroom and an unfinished loft brimming with potential, this affordable escape blends rustic charm with practical comfort. Powered by both a solar system or wind power and/or generator the cabin includes year-round road access and comes fully furnished including a fishing boat with 2 outboard motors so it?s ready to enjoy from day one. Lower Twin Lake is a hidden gem for anglers and hunters, known for world-class walleye and trophy pike fishing, with easy access to brook trout streams nearby. The surrounding wilderness is rich with black bear and moose, offering incredible hunting opportunities. Whether you're looking to live off the grid or simply escape to nature, this private waterfront cabin is your gateway to one of Ontario?s last true outdoor frontiers. Visit www.century21superior.com for more info & pics (id:67197)
Key Facts
- Price
- $169,900
- Property Type
- Single Family
- Transaction Type
- For sale
- Bedrooms
- 3
- Bathrooms
- 1
- MLS® Number
- X13568564
- Interior Size
- 1100 - 1500 sqft
- Ownership Type
- Freehold
Location
234 EAGLE NEST ROAD, Greenstone (Nakina), Ontario P0T2H0
Open MapRooms
| Room | Level | Dimensions |
|---|---|---|
| Living room | Main level | 4.32 m x 4.48 m |
| Primary Bedroom | Main level | 3.38 m x 3.96 m |
| Kitchen | Main level | 4.26 m x 4.72 m |
| Bedroom | Main level | 3.56 m x 4.66 m |
| Bedroom 2 | Main level | 3.29 m x 3.07 m |
| Bathroom | Main level | Measurements not available |
| Laundry room | Main level | 3.2 m x 3.04 m |
Building Details
- Building Type
- House
- Construction Style
- Detached
- Bedrooms Above Grade
- 3
- Bedrooms Below Grade
- 0
- Bathrooms
- 1
- Basement
- None
- Exterior Finish
- Wood
- Fireplace
- Yes
- Heating Fuel
- Wood
- Heating
- Other
- Interior Size
- 1100 - 1500 sqft
- Stories
- 1
Land Details
- Size Frontage
- 94 ft ,9 in
- Acreage
- No
Property Features
- Irregular lot size
- Solar Equipment
- Fishing
- Propane Tank
- Deck
Ownership Information
- Ownership Type
- Freehold
Agent / Brokerage Contact
Listing Representation
Century 21 Superior Realty Inc.
View REALTOR.ca sourceListing Agent
Wendy Ferris
Salesperson
Listing Office
Century 21 Superior Realty Inc.
Book a Showing
Send a note from this page and we will reply about this property.