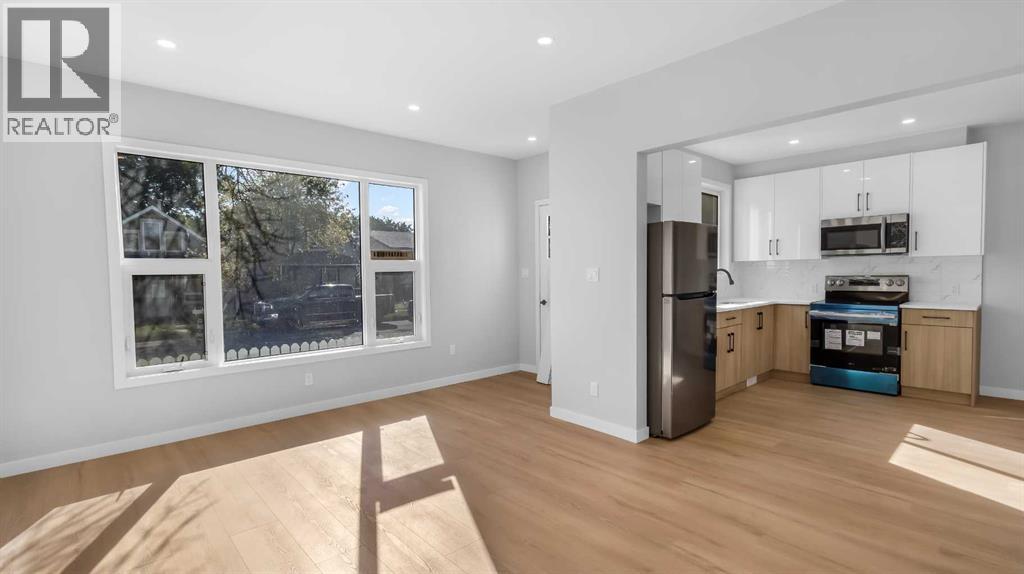
For Sale
234 14 Street N
Lethbridge, Alberta T1H2V9
$360,000
4 Beds · 2 Baths · 2 Parking · Single Family
Updated 2026-09-22 21:47:32+00
Status
For Sale
Bedrooms
4
Bathrooms
2
Interior Size
828 sqft
Parking
2
MLS®
A2341576
Property Overview
Welcome to this beautiful 4-bedroom, 2-bathroom home offering plenty of space for the whole family, with two comfortable living rooms and everything you need to feel right at home. This property has been thoughtfully updated with new flooring, new windows, a new kitchen, and beautifully renovated bathrooms, giving you the perfect combination of modern touches and everyday comfort. The home is truly move-in ready, so you can settle in and enjoy it from day one without taking on a long renovation list. Outside, you'll love the huge backyard with mature trees, offering plenty of room for kids, pets, entertaining, gardening, or simply enjoying your own private outdoor space. If you're looking for a home that is affordable, spacious, updated, and ready to be lived in, this one checks all the boxes! (id:67197)
Key Facts
- Price
- $360,000
- Property Type
- Single Family
- Transaction Type
- For sale
- Bedrooms
- 4
- Bathrooms
- 2
- Parking
- 2
- MLS® Number
- A2341576
- Interior Size
- 828 sqft
- Year Built
- 1944
- Ownership Type
- Freehold
Location
234 14 Street N, Lethbridge, Alberta T1H2V9
Open MapRooms
| Room | Level | Dimensions |
|---|---|---|
| Living room | Basement | 11.67 Ft x 10.83 Ft |
| Bedroom | Lower level | 9.92 Ft x 7.67 Ft |
| Bedroom | Lower level | 7.00 Ft x 10.50 Ft |
| 4pc Bathroom | Lower level | 9.25 Ft x 4.75 Ft |
| Furnace | Lower level | 8.75 Ft x 10.08 Ft |
| 4pc Bathroom | Main level | 9.33 Ft x 4.92 Ft |
| Other | Main level | 7.83 Ft x 8.25 Ft |
| Kitchen | Main level | 11.25 Ft x 11.33 Ft |
| Bedroom | Main level | 7.83 Ft x 11.42 Ft |
| Living room | Main level | 16.17 Ft x 11.50 Ft |
| Bedroom | Main level | 13.42 Ft x 12.00 Ft |
Building Details
- Building Type
- House
- Architectural Style
- Bungalow
- Construction Style
- Detached
- Bedrooms Above Grade
- 2
- Bedrooms Below Grade
- 2
- Bathrooms
- 2
- Basement
- Full (Finished)
- Basement Development
- Finished
- Cooling
- None
- Exterior Finish
- Concrete, Stucco
- Fireplace
- No
- Foundation
- Poured Concrete
- Heating
- Forced air
- Interior Size
- 828 sqft
- Stories
- 1
- Year Built
- 1944
Land Details
- Size Total
- 6224 sqft|4,051 - 7,250 sqft
- Size Frontage
- 48 m
- Size Depth
- 129 m
- Acreage
- No
- Amenities Nearby
- Playground, Schools, Shopping
Property Features
- See remarks
- PVC window
- Playground
- Schools
- Shopping
Ownership Information
- Ownership Type
- Freehold
Agent / Brokerage Contact
Listing Representation
eXp Realty of Canada
View REALTOR.ca sourceListing Agent
Mariana Lopez Juarez
Associate
Listing Office
eXp Realty of Canada
Book a Showing
Send a note from this page and we will reply about this property.