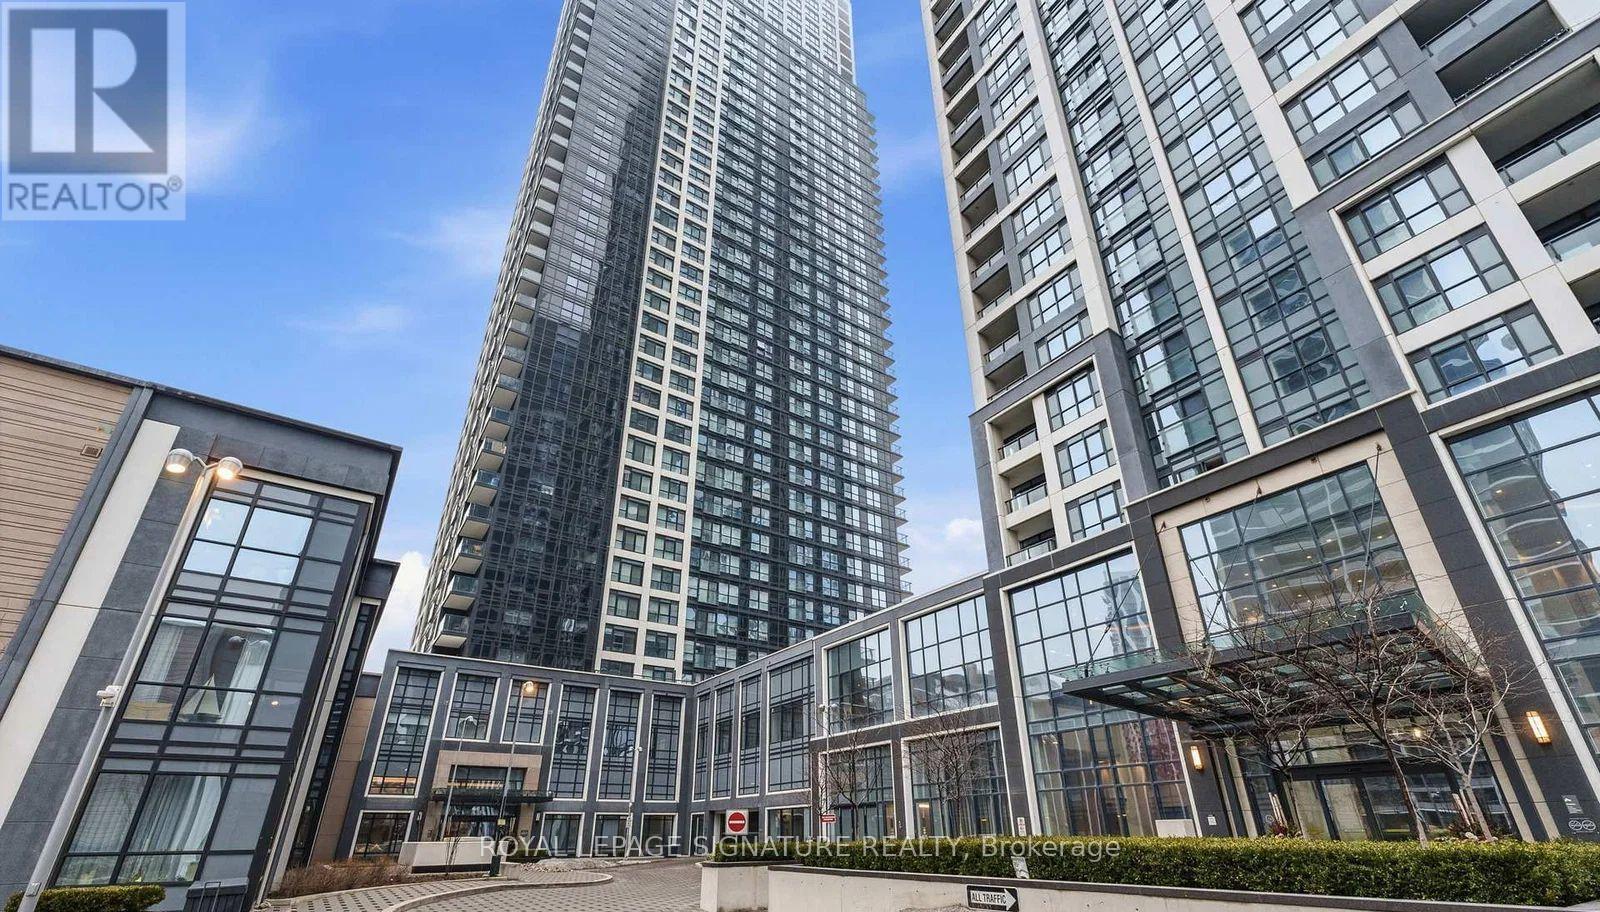
For Rent
2330 - 5 MABELLE AVENUE
Toronto (Islington-City Centre West), Ontario M9A0C8
Contact for pricing
1 Bed · 1 Bath · 1 Parking · Single Family
Updated 2026-09-21 16:06:34+00
Status
For Rent
Bedrooms
1
Bathrooms
1
Interior Size
500 - 599 sqft
Parking
1
MLS®
W13786286
Property Overview
Enjoy elevated city living from this southwest-facing 1-bedroom suite on the 23rd floor of Bloor Promenade. Offering approximately 546 square feet, the home makes excellent use of its space with an open living and dining area, floor-to-ceiling windows, and a Juliette balcony that brings in plenty of natural light. The kitchen is finished with built-in appliances, an integrated dishwasher, modern cabinetry, and generous counter space. The bedroom provides a comfortable private retreat, while a 4-piece bathroom and ensuite laundry complete the practical layout. Right Next to the TTC Subway! Conveniently Located Just Steps From Islington Station, This Condo Provides Easy Access To Hwy 427, 401, QEW, and the Gardiner Expressway A Short Walk To Islington Village's Charming Shops And Restaurants, Golf Course, Great Schools! Top-of-the-line amenities include 24hr concierge, a fitness centre, games room, guest suites, bike storage, indoor pool, sauna, steam room, basketball court, gym, yoga and spin rooms, party room, theatre room, billiards room, kids' playground, outdoor BBQs, terrace, and more. Rogers Lte Speed Internet & Parking Included (id:67197)
Key Facts
- Price
- Contact for pricing
- Property Type
- Single Family
- Transaction Type
- For rent
- Bedrooms
- 1
- Bathrooms
- 1
- Parking
- 1
- MLS® Number
- W13786286
- Interior Size
- 500 - 599 sqft
- Ownership Type
- Condominium/Strata
Location
2330 - 5 MABELLE AVENUE, Toronto (Islington-City Centre West), Ontario M9A0C8
Open MapRooms
| Room | Level | Dimensions |
|---|---|---|
| Foyer | Flat | Measurements not available |
| Kitchen | Flat | 2.44 m x 1.83 m |
| Dining room | Flat | 5.11 m x 3.66 m |
| Living room | Flat | 5.11 m x 3.66 m |
| Bedroom | Flat | 3.35 m x 2.74 m |
| Laundry room | Flat | Measurements not available |
Building Details
- Building Type
- Apartment
- Bedrooms Above Grade
- 1
- Bathrooms
- 1
- Basement
- None
- Cooling
- Central air conditioning
- Exterior Finish
- Concrete
- Fireplace
- No
- Heating Fuel
- Natural gas
- Heating
- Forced air
- Interior Size
- 500 - 599 sqft
Land Details
- Acreage
- No
- Landscape Features
- Landscaped
- Amenities Nearby
- Park, Public Transit, Schools
Property Features
- Elevator
- Lighting
- Balcony
- Carpet Free
- Park
- Public Transit
- Schools
- Water Heater
Ownership Information
- Ownership Type
- Condominium/Strata
- Lease
- 2150.00
Agent / Brokerage Contact
Listing Representation
ROYAL LEPAGE SIGNATURE REALTY
View REALTOR.ca sourceListing Agent
ALEX ABRAMOV
Salesperson
Listing Office
ROYAL LEPAGE SIGNATURE REALTY
Book a Showing
Send a note from this page and we will reply about this property.