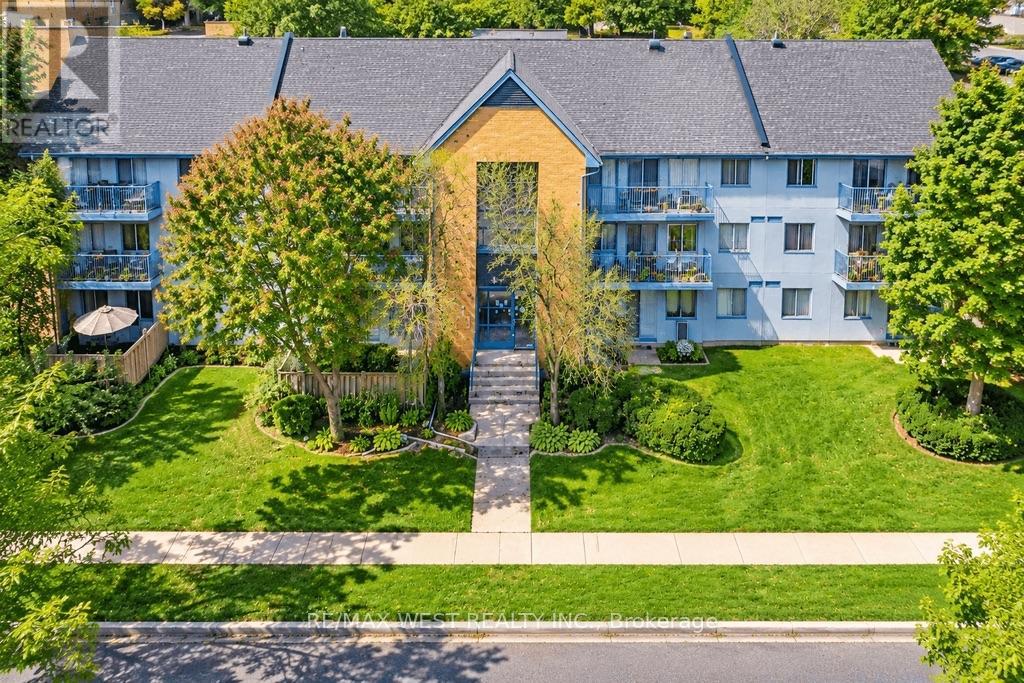
For Rent
233 - 65 TRAILWOOD DRIVE
Mississauga (Hurontario), Ontario L4Z3L1
Contact for pricing
2 Beds · 2 Baths · 1 Parking · Single Family
Updated 2026-09-15 01:00:14+00
Status
For Rent
Bedrooms
2
Bathrooms
2
Interior Size
900 - 999 sqft
Parking
1
MLS®
W13783220
Property Overview
Welcome to 233-65 Trailwood Drive! This spacious and well-maintained 2-bedroom, 2-bathroom suite offers a functional layout with plenty of natural light and comfortable living space. The generous primary bedroom features its own ensuite, while the second bedroom is ideal for a child, guest room or home office. Enjoy the convenience of ensuite laundry and 1 parking space. Ideally located in a well-established Mississauga neighbourhood close to shopping, schools, parks, transit and major highways, with easy access to everything you need. A fantastic opportunity for tenants looking for space, convenience and a place to call home. Some photos have been virtually staged for illustrative purposes only. Available for immediate occupancy. (id:67197)
Key Facts
- Price
- Contact for pricing
- Property Type
- Single Family
- Transaction Type
- For rent
- Bedrooms
- 2
- Bathrooms
- 2
- Parking
- 1
- MLS® Number
- W13783220
- Interior Size
- 900 - 999 sqft
- Ownership Type
- Condominium/Strata
Location
233 - 65 TRAILWOOD DRIVE, Mississauga (Hurontario), Ontario L4Z3L1
Open MapRooms
| Room | Level | Dimensions |
|---|---|---|
| Living room | Main level | 3.54 m x 4.08 m |
| Dining room | Main level | 3.66 m x 2.53 m |
| Kitchen | Main level | 2.77 m x 2.59 m |
| Primary Bedroom | Main level | 3.72 m x 3.38 m |
| Bedroom 2 | Main level | 3.05 m x 2.83 m |
Building Details
- Building Type
- Row / Townhouse
- Bedrooms Above Grade
- 2
- Bathrooms
- 2
- Basement
- None
- Cooling
- Wall unit
- Exterior Finish
- Brick
- Fireplace
- No
- Heating Fuel
- Electric
- Heating
- Baseboard heaters
- Interior Size
- 900 - 999 sqft
Land Details
- Acreage
- No
Property Features
- Balcony
- Pets not Allowed
Ownership Information
- Ownership Type
- Condominium/Strata
- Lease
- 2750.00
Agent / Brokerage Contact
Listing Representation
RE/MAX WEST REALTY INC.
View REALTOR.ca sourceListing Agent
THELESA MAY RILEY
Salesperson
Listing Office
RE/MAX WEST REALTY INC.
Book a Showing
Send a note from this page and we will reply about this property.