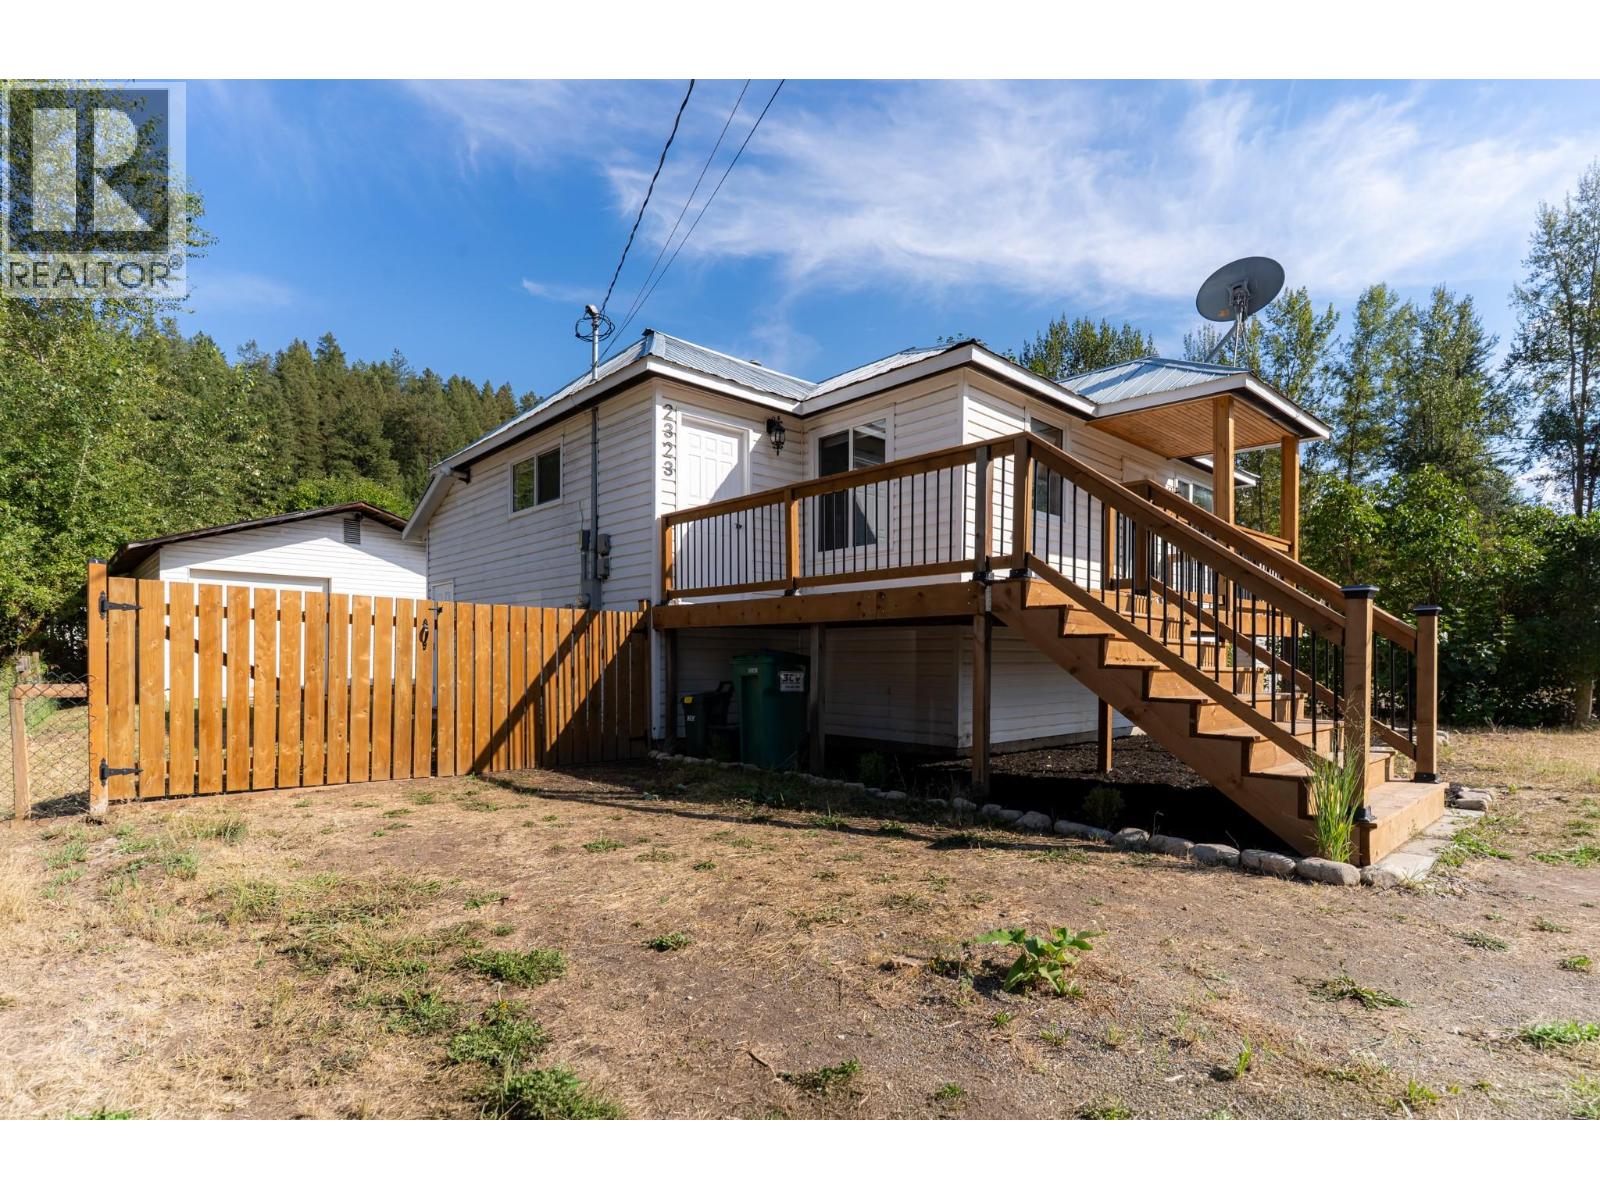
For Sale
2323 Vale Avenue
Lumby, British Columbia V0E2G0
$575,000
2 Beds · 1 Bath · 4 Parking · Single Family
Updated 2026-09-16 02:58:24+00
Status
For Sale
Bedrooms
2
Bathrooms
1
Interior Size
984 sqft
Parking
4
MLS®
10400096
Property Overview
Move in ready, extensively updated and full of future potential, this home is a fantastic opportunity for buyers looking for value, flexibility and space. The main floor has been completely renovated with brand new appliances, flooring, fresh paint, updated fixtures and a beautifully finished new bathroom, creating a clean and modern feel throughout. Major mechanical upgrades have also been taken care of, including a new furnace, hot water tank and updated plumbing, giving added peace of mind for years to come. The unfinished lower level has its own separate entrance and offers excellent potential for a future suite, additional bedrooms, family space or storage, allowing you to finish it to suit your needs. Outside, one of the standout features is the massive detached shop, ideal for vehicles, projects, storage or recreational toys, while still leaving room for yard space and garden beds. There is also an abundance of parking for multiple vehicles, trailers or guests. Located in a quiet, relaxed neighbourhood at the foot of the hill, the home is within walking distance of nearby schools and shopping, with parks, recreation and trails all close by. Vernon is only a short drive away, making this a great option for anyone wanting a quieter lifestyle without giving up convenience. Whether you need room to work, store toys, grow into the home or create additional living space, this property gives you options. Vacant and available for quick possession, it is ready to go. (id:67197)
Key Facts
- Price
- $575,000
- Property Type
- Single Family
- Transaction Type
- For sale
- Bedrooms
- 2
- Bathrooms
- 1
- Parking
- 4
- MLS® Number
- 10400096
- Interior Size
- 984 sqft
- Year Built
- 1954
- Ownership Type
- Freehold
Location
2323 Vale Avenue, Lumby, British Columbia V0E2G0
Open MapRooms
| Room | Level | Dimensions |
|---|---|---|
| Other | Basement | 35' x 24' |
| Bedroom | Main level | 10'0'' x 13'11'' |
| Primary Bedroom | Main level | 10'5'' x 13'7'' |
| Utility room | Main level | 4'2'' x 10'0'' |
| 4pc Bathroom | Main level | 10'0'' x 13'11'' |
| Living room | Main level | 12'5'' x 16'11'' |
| Kitchen | Main level | 10'4'' x 18'9'' |
| Laundry room | Main level | 6'5'' x 15'8'' |
Building Details
- Building Type
- House
- Architectural Style
- Multi-level
- Construction Style
- Detached
- Bathrooms
- 1
- Basement
- Full
- Cooling
- Wall unit
- Exterior Finish
- Vinyl siding
- Fireplace
- No
- Heating
- Forced air, See remarks
- Interior Size
- 984 sqft
- Stories
- 1
- Water
- Municipal water
- Year Built
- 1954
Land Details
- Size Total
- 0.13 ac|under 1 acre
- Acreage
- No
- Landscape Features
- Landscaped, Level
- Sewer
- Municipal sewage system
- Amenities Nearby
- Golf Nearby, Park, Recreation, Schools, Shopping, Ski area
Property Features
- Level lot
- Private setting
- Golf Nearby
- Park
- Recreation
- Schools
- Shopping
- Ski area
Ownership Information
- Ownership Type
- Freehold
Parking & Utilities
Parking
- Parking - 2 spaces
Agent / Brokerage Contact
Listing Representation
Royal LePage Kelowna
View REALTOR.ca sourceListing Agent
Simon Ward
Personal Real Estate Corporation
Listing Office
Royal LePage Kelowna
Book a Showing
Send a note from this page and we will reply about this property.