For Sale
232 BEDROCK Drive
10th Line Shore, Ontario L8J0M2
$849,999
3 Beds · 3 Baths · 2 Parking · Single Family
Updated 2026-09-14 23:38:14+00
Status
For Sale
Bedrooms
3
Bathrooms
3
Interior Size
1850 sqft
Parking
2
MLS®
40863384
Property Overview
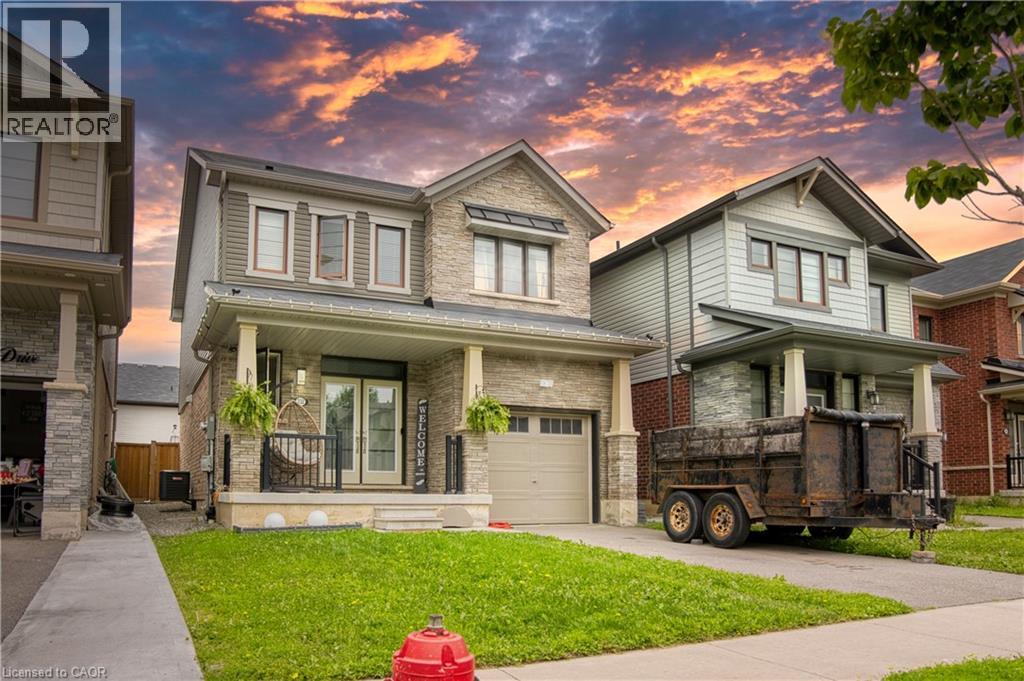
Welcome to this beautifully maintained , only 5 year old detached home nestled in a desirable newer community in Stoney Creek! offering approximately 1500-2000sq. ft. of thoughtfully designed living space, this 3-bedroom ,3-bathroom home features a bright and spacious open- concept layout perfect for modern living . The main floor showcases soaring ceilings, elegant hardwood flooring and an inviting living and dining area filled with natural light. The upgraded double-door entrance and premium stone exterior accent add exceptional curb appeal. The spacious primary bedroom offers a large walk-in closet and a private ensuite, while the convenient second floor laundry enhances everyday functionality .An attached single car garage provides the direct access to home , and the large unfinished basement offers endless potential for future customization . Located in a family -friendly neighbourhood closes o parks ,schools, shopping, highways, and all essential amenities , this move -in- ready home is an excellent opportunity for families and professionals alike (id:67197)
Key Facts
- Price
- $849,999
- Property Type
- Single Family
- Transaction Type
- For sale
- Bedrooms
- 3
- Bathrooms
- 3
- Parking
- 2
- MLS® Number
- 40863384
- Interior Size
- 1850 sqft
- Ownership Type
- Freehold
Location
232 BEDROCK Drive, 10th Line Shore, Ontario L8J0M2
Open MapRooms
| Room | Level | Dimensions |
|---|---|---|
| 2pc Bathroom | Main level | Measurements not available |
| Breakfast | Main level | 13'5'' x 11'4'' |
| Kitchen | Main level | 8'4'' x 10'9'' |
| Living room | Main level | 22'8'' x 11'5'' |
| 4pc Bathroom | Upper Level | Measurements not available |
| 4pc Bathroom | Upper Level | Measurements not available |
| Bedroom | Upper Level | 10'6'' x 12'5'' |
| Bedroom | Upper Level | 10'4'' x 12'0'' |
| Primary Bedroom | Upper Level | 14'4'' x 11'4'' |
Building Details
- Building Type
- House
- Architectural Style
- Other
- Construction Style
- Detached
- Bedrooms Above Grade
- 3
- Bedrooms Below Grade
- 0
- Bathrooms
- 3
- Basement
- Full (Unfinished)
- Basement Development
- Unfinished
- Cooling
- Central air conditioning
- Exterior Finish
- Brick, Vinyl siding
- Fireplace
- No
- Foundation
- Poured Concrete
- Heating Fuel
- Natural gas
- Heating
- Forced air
- Interior Size
- 1850 sqft
- Stories
- 2
- Water
- Municipal water
Land Details
- Size Frontage
- 30 ft
- Size Depth
- 99 ft
- Acreage
- No
- Sewer
- Municipal sewage system
- Amenities Nearby
- Hospital, Park, Schools
Property Features
- Crushed stone driveway
- Hospital
- Park
- Schools
- Water Heater
Ownership Information
- Ownership Type
- Freehold
Agent / Brokerage Contact
Listing Representation
HOMELIFE MAPLE LEAF REALTY LTD
View REALTOR.ca sourceListing Agent
Narender Sehgal
Broker of Record
Listing Office
HOMELIFE MAPLE LEAF REALTY LTD
Book a Showing
Send a note from this page and we will reply about this property.