For Sale
2311 146 AV NW
Edmonton, Alberta T5Y1W4
$479,900
3 Beds · 2 Baths · Single Family
Updated 2026-09-13 14:11:08+00
Status
For Sale
Bedrooms
3
Bathrooms
2
Interior Size
1034 sqft
MLS®
E4506596
Property Overview
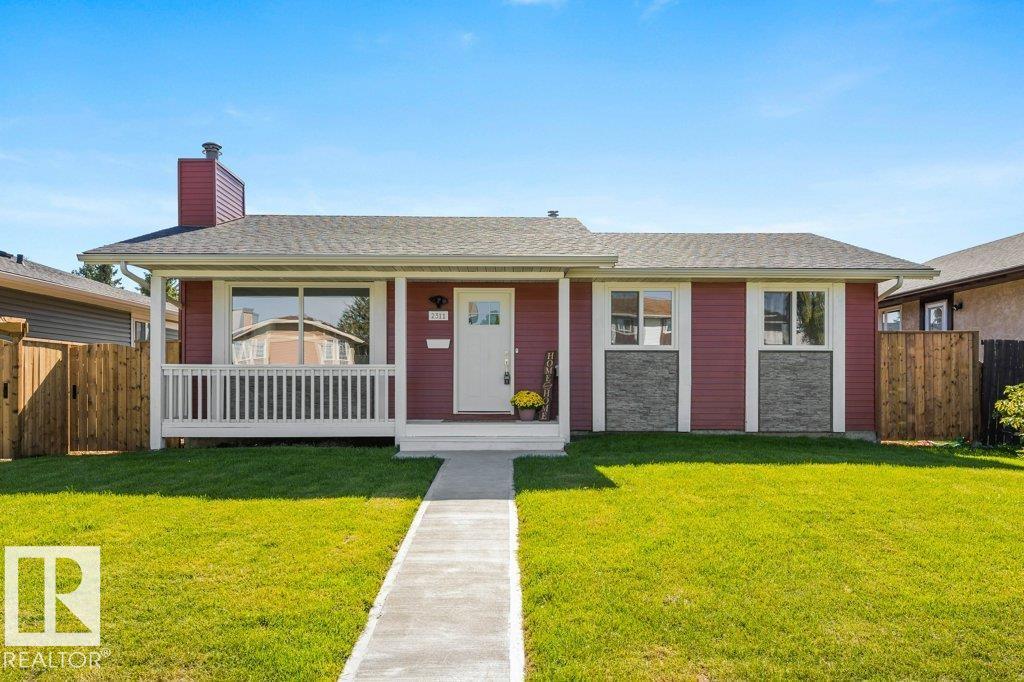
A charming front veranda and all new landscaping welcome you to this beautifully updated bungalow, tucked on a quiet Fraser street just minutes from the river valley trails. Inside, 1,034 sq ft of main floor living unfolds across new vinyl plank flooring, with 3 bedrooms, a 4-pc bath and a kitchen finished with all new appliances. Heated bathroom floors, smart wiring, central A/C, instant hot water and a newer roof mean the big-ticket items are already handled. Downstairs, a huge 28' x 22' rec room anchors the fully finished basement, joined by a den, dedicated laundry and a full 3-pc bath. Out back, a large deck opens onto the yard and leads to the showpiece: a new 24' x 24' detached garage, insulated, heated and air conditioned, making it a true four-season workshop. All of it sits steps from Fraser Park and school, with Clareview Rec Centre, transit, shopping, Victoria Trail and Anthony Henday close at hand. (id:67197)
Key Facts
- Price
- $479,900
- Property Type
- Single Family
- Transaction Type
- For sale
- Bedrooms
- 3
- Bathrooms
- 2
- MLS® Number
- E4506596
- Interior Size
- 1034 sqft
- Year Built
- 1980
- Ownership Type
- Freehold
Location
2311 146 AV NW, Edmonton, Alberta T5Y1W4
Open MapRooms
| Room | Level | Dimensions |
|---|---|---|
| Den | Lower level | 4.17 m x 3.88 m |
| Living room | Main level | 3.92 m x 5.52 m |
| Dining room | Main level | 2.29 m x 2.07 m |
| Kitchen | Main level | 3.94 m x 3.92 m |
| Primary Bedroom | Main level | 3.94 m x 4.38 m |
| Bedroom 2 | Main level | 3.92 m x 2.46 m |
| Bedroom 3 | Main level | 2.88 m x 2.59 m |
Building Details
- Building Type
- House
- Architectural Style
- Bungalow
- Construction Style
- Detached
- Bathrooms
- 2
- Basement
- Full (Finished)
- Basement Development
- Finished
- Cooling
- Central air conditioning
- Fireplace
- No
- Heating
- Forced air
- Interior Size
- 1034 sqft
- Stories
- 1
- Year Built
- 1980
Land Details
- Size Total
- 464.37 m2
- Acreage
- No
- Amenities Nearby
- Playground, Public Transit, Schools, Shopping
Property Features
- Lane
- No Animal Home
- No Smoking Home
- Playground
- Public Transit
- Schools
- Shopping
- Deck
- Porch
Ownership Information
- Ownership Type
- Freehold
Agent / Brokerage Contact
Listing Representation
RE/MAX Elite
View REALTOR.ca sourceListing Agent
Corey Marcel LeBlanc
Associate
Erin L. Willman
Associate
Listing Office
RE/MAX Elite
Book a Showing
Send a note from this page and we will reply about this property.