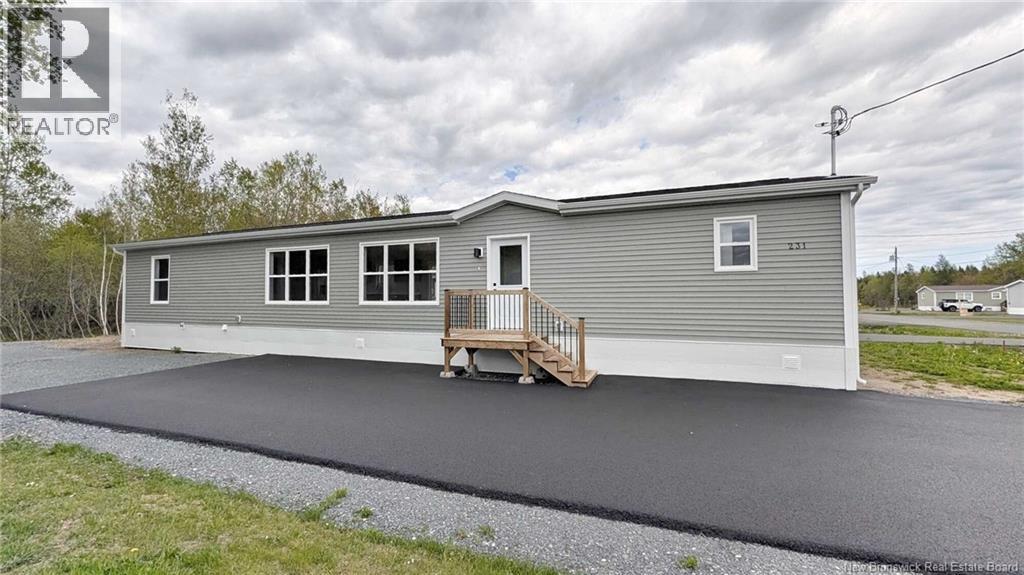
For Sale
231 Rue Bella Vista
Tracadie, New Brunswick E1X4W1
$264,900
3 Beds · 2 Baths · Single Family
Updated 2026-09-02 18:22:31+00
Status
For Sale
Bedrooms
3
Bathrooms
2
Interior Size
1072 sqft
MLS®
NB147121
Property Overview
When Viewing This Property On Realtor.ca Please Click On The Multimedia or Virtual Tour Link For More Property Info. Welcome to effortless, low-maintenance living in this brand-new Kent Homes Cleveland model. Offering approximately 1,072 sq. ft. of thoughtfully designed space, this move-in-ready home is perfect for first-time buyers, downsizers, or anyone looking to enjoy the peace of mind that comes with new construction. The bright open-concept layout is ideal for everyday living and entertaining, featuring a stylish kitchen with a large island, breakfast bar, pantry, soft-close Glenwood cabinetry, and a complete stainless steel appliance package, including fridge, stove, dishwasher, microwave/range hood, washer, and dryer. The spacious primary suite includes a private ensuite with an acrylic shower, while a second full bathroom provides added convenience for family and guests. Crown mouldings, modern bronze lighting, black fixtures, and quality finishes add warmth and style throughout. Built for year-round comfort and efficiency, the home features an LG ductless heat pump, HRV system, energy-efficient windows, and superior insulation. Outside, enjoy a rear deck, paved driveway, seamless eavestroughs, and professionally finished skirting. Best of all, you own the landthere are no monthly lot fees. The purchase price includes applicable HST, making this turnkey property an outstanding opportunity to enjoy all the benefits of a brand-new home with nothing left to do but move in. (id:67197)
Key Facts
- Price
- $264,900
- Property Type
- Single Family
- Transaction Type
- For sale
- Bedrooms
- 3
- Bathrooms
- 2
- MLS® Number
- NB147121
- Interior Size
- 1072 sqft
- Year Built
- 2025
- Ownership Type
- Freehold
Location
231 Rue Bella Vista, Tracadie, New Brunswick E1X4W1
Open MapRooms
| Room | Level | Dimensions |
|---|---|---|
| 4pc Bathroom | Main level | 5'8'' x 8'2'' |
| Bedroom | Main level | 8'10'' x 9'7'' |
| Bedroom | Main level | 7'11'' x 9'10'' |
| 3pc Ensuite bath | Main level | 7'3'' x 5'8'' |
| Primary Bedroom | Main level | 11'4'' x 11'4'' |
| Laundry room | Main level | 6'10'' x 5'8'' |
| Kitchen | Main level | 15'0'' x 10'6'' |
| Living room | Main level | 15'0'' x 14'4'' |
Building Details
- Building Type
- House
- Construction Style
- Detached
- Bedrooms Above Grade
- 3
- Bedrooms Below Grade
- 0
- Bathrooms
- 2
- Basement
- None
- Cooling
- Air Conditioned, Heat Pump, Air exchanger
- Exterior Finish
- Vinyl
- Fireplace
- No
- Foundation
- Block, Concrete
- Heating Fuel
- Electric
- Heating
- Baseboard heaters, Heat Pump
- Interior Size
- 1072 sqft
- Water
- Municipal water
- Year Built
- 2025
Land Details
- Size Total
- 0.19 ac
- Acreage
- No
- Sewer
- Municipal sewage system
- Amenities Nearby
- Golf Course, Hospital, Shopping
Property Features
- Golf course/parkland
- Golf Course
- Hospital
- Shopping
- None
Ownership Information
- Ownership Type
- Freehold
Agent / Brokerage Contact
Listing Representation
PG Direct Realty Ltd.
View REALTOR.ca sourceListing Agent
Eric Normandeau
Salesperson
Listing Office
PG Direct Realty Ltd.
Book a Showing
Send a note from this page and we will reply about this property.