For Rent
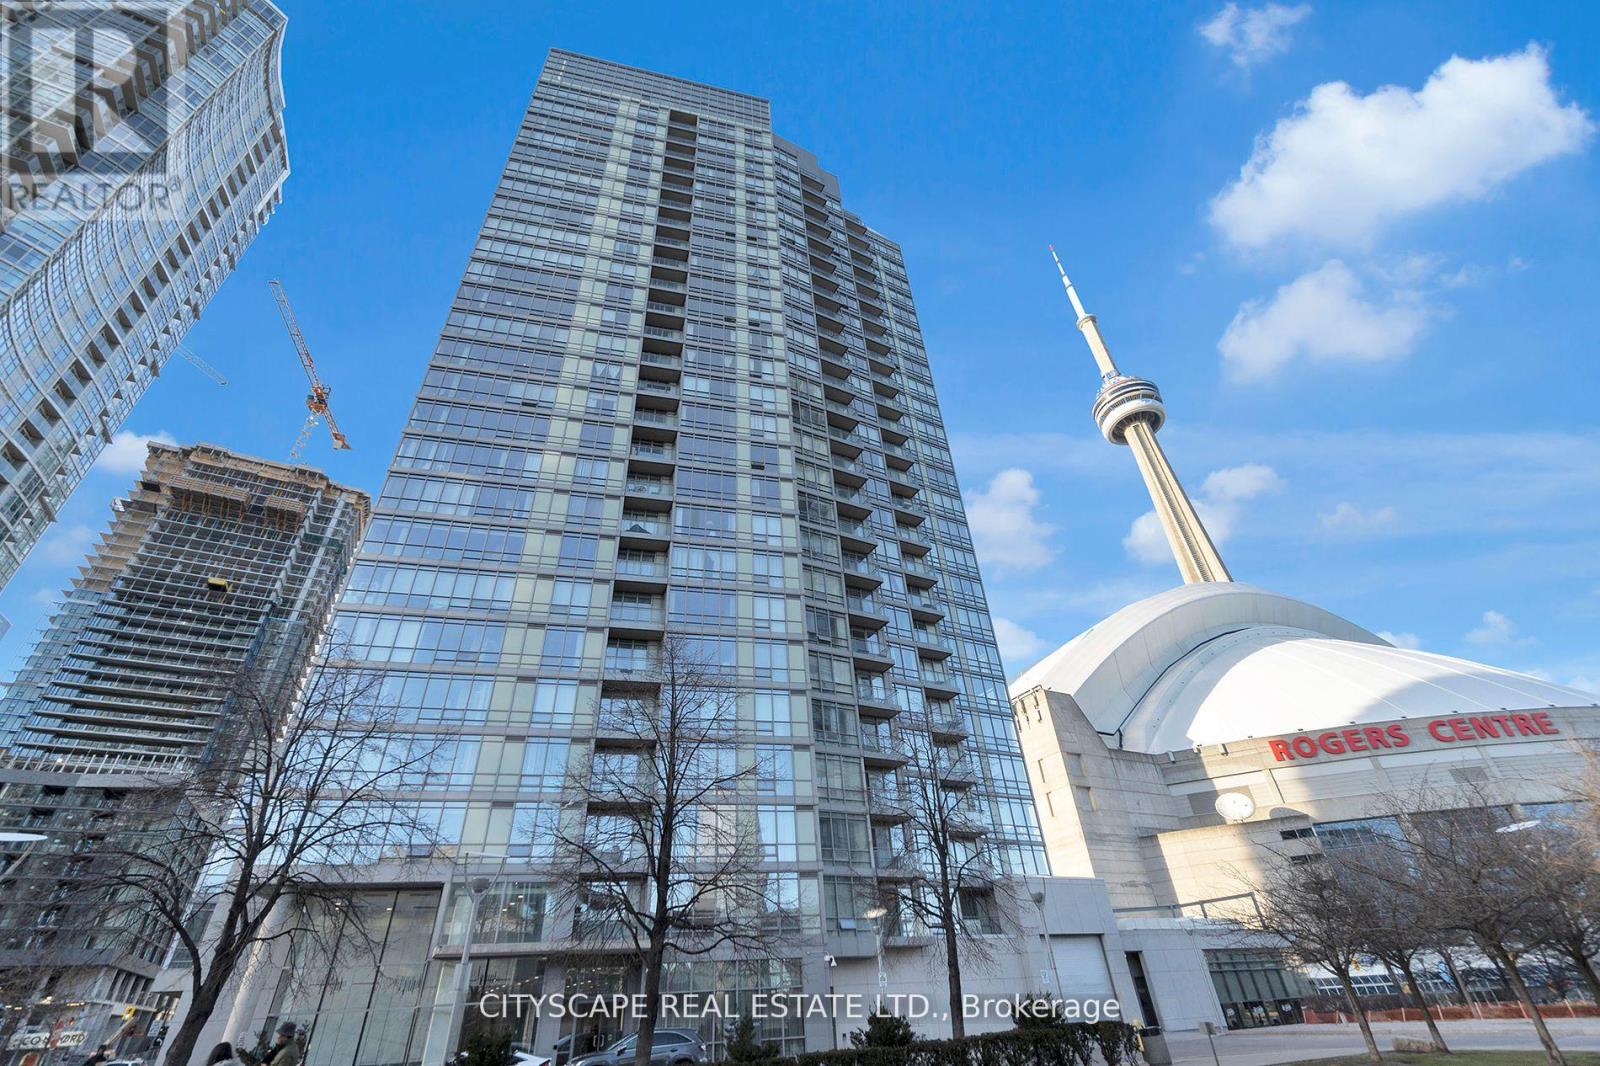
2308 - 3 NAVY WHARF COURT N
Toronto (Waterfront Communities), Ontario M5V3V1
Contact for pricing
3 Beds · 2 Baths · 1 Parking · Single Family
Updated 2026-09-14 16:30:07+00
Status
For Rent
Bedrooms
3
Bathrooms
2
Interior Size
900 - 999 sqft
Parking
1
MLS®
C13780374
Property Overview
Location & Luxury. The Crown of Downtown. Where luxury meets location at its finest. Fully furnished with modern design. This unit was fully gutted and made to impress. Updated Corner Unit with 2 Beds +Den which also includes an office space with a bed. Beautiful Split Floor Plan. Fully equipped kitchen with brand new Samsung Smart Appliances, waterfall Granite island. Google Smart Temperature control and smart LED Light control with colour changing settings. All can be controlled from the app. Bathrooms include full floor to ceiling tile and smart LED mirrors with bluetooth function. Amazing Unobstructed Lake & City Views. Minutes to Everything - Landmarks, ScotiaBank Arena & Maple Leafs Square, Rogers Centre, Fashion District, Entertainment & Financial Districts, Union Station/TTC, HarbourFront, Restaurants, Etc. Easy Highway access, Excellent Parking spot - easy for vehicle to get in/out of parking spot & close to access doors/elevators. Minutes To Billy Bishop Airport & Parks (Roundhouse Park/Canoe Landing/Queen Quay Waterfront & more). Landlord is open to short term lease. (id:67197)
Key Facts
- Price
- Contact for pricing
- Property Type
- Single Family
- Transaction Type
- For rent
- Bedrooms
- 3
- Bathrooms
- 2
- Parking
- 1
- MLS® Number
- C13780374
- Interior Size
- 900 - 999 sqft
- Ownership Type
- Condominium/Strata
Location
2308 - 3 NAVY WHARF COURT N, Toronto (Waterfront Communities), Ontario M5V3V1
Open MapRooms
| Room | Level | Dimensions |
|---|---|---|
| Living room | Main level | 5.44 m x 4.47 m |
| Dining room | Main level | 5.44 m x 4.47 m |
| Kitchen | Main level | 4.98 m x 2.31 m |
| Primary Bedroom | Main level | 5.38 m x 2.97 m |
| Bedroom 2 | Main level | 3.4 m x 2.99 m |
| Den | Main level | 2.34 m x 2 m |
Building Details
- Building Type
- Apartment
- Bedrooms Above Grade
- 2
- Bedrooms Below Grade
- 1
- Bathrooms
- 2
- Basement
- None
- Cooling
- Central air conditioning
- Exterior Finish
- Concrete, Steel
- Fireplace
- No
- Heating Fuel
- Natural gas
- Heating
- Forced air
- Interior Size
- 900 - 999 sqft
Land Details
- Acreage
- No
- Amenities Nearby
- Public Transit, Schools, Park
Property Features
- Balcony
- Public Transit
- Schools
- Park
- Indoor pool
Ownership Information
- Ownership Type
- Condominium/Strata
- Lease
- 4300.00
Agent / Brokerage Contact
Listing Representation
CITYSCAPE REAL ESTATE LTD.
View REALTOR.ca sourceListing Agent
JOE VALESIC
Salesperson
Listing Office
CITYSCAPE REAL ESTATE LTD.
Book a Showing
Send a note from this page and we will reply about this property.