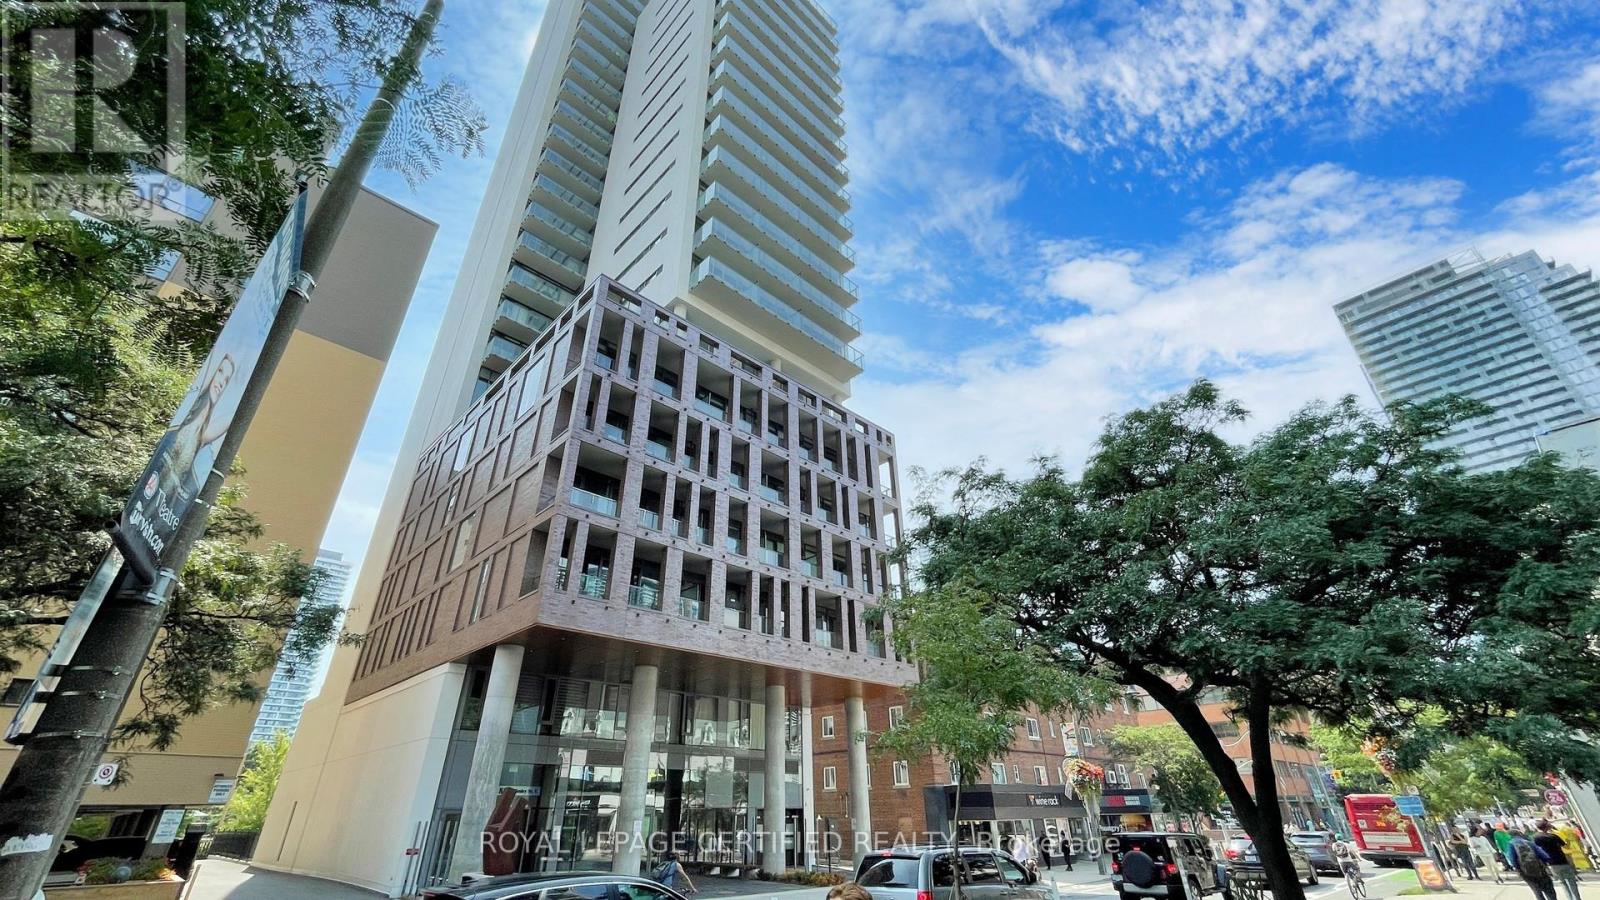
For Sale
2305 - 81 WELLESLEY STREET E
Toronto (Church-Yonge Corridor), Ontario M4Y0C5
$689,900
1 Bed · 1 Bath · 1 Parking · Single Family
Updated 2026-08-31 02:59:50+00
Status
For Sale
Bedrooms
1
Bathrooms
1
Interior Size
600 - 699 sqft
Parking
1
MLS®
C13726340
Property Overview
Welcome To Eight One Wellesley! Nestled In The Vibrant Village Community - This Rustic Fully Furnished 1 Bedroom Suite Features An Approximately 1,500 Sf Exterior With Unobstructed North Views Of Toronto. This Features A Gas Line For BBQs, Balcony, Terrace, & Green Space, Maintained By The Condo Corporation. Optimal For Social Gatherings, Hosting Parties, Dinners, BBQs, & Enjoying Long Summer Nights! Immaculate & Well-Kept, 670 Sf Interior Living With Sun-Filled Open Concept Floorplan. Laminate Flooring Throughout, Chic Built-In & Stainless Steel Appliances, Sleek Cabinetry, Quartz Countertops, Glass Backsplash, Spa-Styled Bathroom With Glass Shower Wall, Bright Finishes Throughout, Exposed Concrete, & Wall-To-Wall Windows. Unit Being Sold Fully Furnished & Decorated - Nearly 20K Value, With Underground Parking, Bicycle Locker, & Storage Locker. Shows Very Well, Great For First Time Buyers or Investors! Option To Purchase 2nd Underground Parking Space From Owner. (id:67197)
Key Facts
- Price
- $689,900
- Property Type
- Single Family
- Transaction Type
- For sale
- Bedrooms
- 1
- Bathrooms
- 1
- Parking
- 1
- MLS® Number
- C13726340
- Interior Size
- 600 - 699 sqft
- Ownership Type
- Condominium/Strata
Location
2305 - 81 WELLESLEY STREET E, Toronto (Church-Yonge Corridor), Ontario M4Y0C5
Open MapRooms
| Room | Level | Dimensions |
|---|---|---|
| Living room | Flat | 3.23 m x 2.74 m |
| Dining room | Flat | 3.23 m x 2.74 m |
| Kitchen | Flat | 3.23 m x 2.74 m |
| Bedroom | Flat | 2.92 m x 2.82 m |
Building Details
- Building Type
- Apartment
- Bedrooms Above Grade
- 1
- Bathrooms
- 1
- Basement
- None
- Cooling
- Central air conditioning
- Exterior Finish
- Concrete
- Fireplace
- No
- Foundation
- Concrete, Brick
- Heating Fuel
- Natural gas
- Heating
- Heat Pump
- Interior Size
- 600 - 699 sqft
Land Details
- Acreage
- No
- Amenities Nearby
- Schools, Public Transit, Park
Property Features
- Elevator
- Carpet Free
- In suite Laundry
- Schools
- Public Transit
- Park
Ownership Information
- Ownership Type
- Condominium/Strata
Maintenance Information
- Maintenance Fee
- 652.00
- Maintenance Fee Type
- Heat, Parking, Common Area Maintenance, Insurance
- Payment Unit
- Monthly
Agent / Brokerage Contact
Listing Representation
ROYAL LEPAGE CERTIFIED REALTY
View REALTOR.ca sourceListing Agent
MONA KALDY AHMED
Salesperson
Listing Office
ROYAL LEPAGE CERTIFIED REALTY
Book a Showing
Send a note from this page and we will reply about this property.