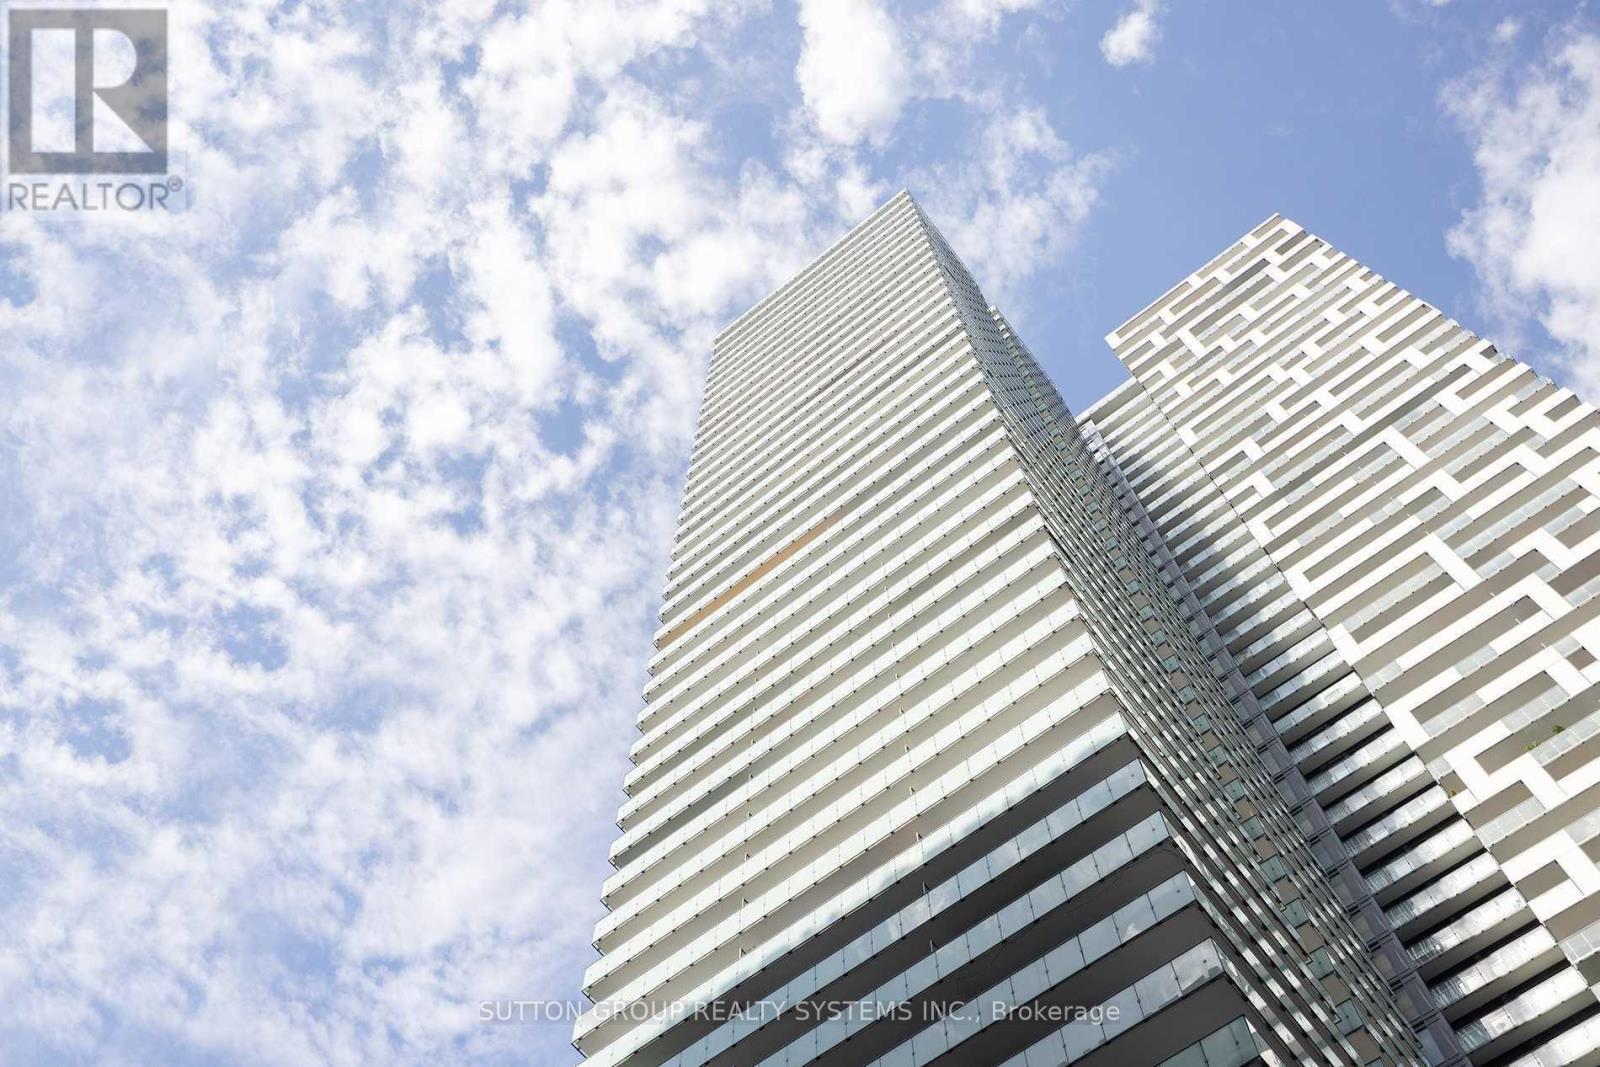
For Rent
2305 - 25 RICHMOND STREET E
Toronto (Church-Yonge Corridor), Ontario M5C0A6
Contact for pricing
3 Beds · 2 Baths · 0 Parking · Single Family
Updated 2026-09-12 22:24:10+00
Status
For Rent
Bedrooms
3
Bathrooms
2
Interior Size
800 - 899 sqft
Parking
0
MLS®
C13692030
Property Overview
Love Where You Live In This Sun Drenched Beautiful & Luxurious, Extremely Well Maintained, 2 Bed + Den Corner Suite FOR LEASE in the Heart of Downtown Toronto. Perched On The SW Corner Of The 23rd Floor, At Yonge + Rich, Is This Inviting Condo Suite which is Illuminated with Natural Sun-Light Through Floor-To-Ceiling Windows, 894 Sqft + 506 Sqft A Double-Wide, Wrap Around Balcony and Unobstructed breathtaking Views of the Glowing Sunsets That Reflect Off The Lake & City Skyline. A Generously Sized Den which can be either used as 3rd BR or a Home Office. This Condo also Boasts of a Modern Gourmet Kitchen + Spa-Like Baths + State of the art 5 Star Amenities + Outdoor Swimming Pool+ Poolside Lounge + Hot Plunge + BBQ Area + Yoga Pilates Room + His/ Her Steam Room + Billiard + Fitness Room + Kitchen Dining + Bar Lounge & Much More. Enjoy The Very Best Of The City Living in The Heart of Down town Toronto- A Walker's, Rider's & Biker's Paradise (id:67197)
Key Facts
- Price
- Contact for pricing
- Property Type
- Single Family
- Transaction Type
- For rent
- Bedrooms
- 3
- Bathrooms
- 2
- Parking
- 0
- MLS® Number
- C13692030
- Interior Size
- 800 - 899 sqft
- Ownership Type
- Condominium/Strata
Location
2305 - 25 RICHMOND STREET E, Toronto (Church-Yonge Corridor), Ontario M5C0A6
Open MapRooms
| Room | Level | Dimensions |
|---|---|---|
| Living room | Flat | 3.09 m x 2.79 m |
| Dining room | Flat | 3.19 m x 3.39 m |
| Kitchen | Flat | 3.59 m x 3.99 m |
| Primary Bedroom | Flat | 3.09 m x 2.79 m |
| Bedroom 2 | Flat | 2.89 m x 2.79 m |
| Den | Flat | 2.39 m x 2.19 m |
Building Details
- Building Type
- Apartment
- Architectural Style
- Multi-level
- Bedrooms Above Grade
- 2
- Bedrooms Below Grade
- 1
- Bathrooms
- 2
- Basement
- None
- Cooling
- Central air conditioning
- Exterior Finish
- Concrete
- Fireplace
- No
- Heating Fuel
- Natural gas
- Heating
- Forced air
- Interior Size
- 800 - 899 sqft
Land Details
- Acreage
- No
- Amenities Nearby
- Hospital, Public Transit, Park
Property Features
- Balcony
- Carpet Free
- Hospital
- Public Transit
- Park
- Outdoor pool
Ownership Information
- Ownership Type
- Condominium/Strata
- Lease
- 3750.00
Agent / Brokerage Contact
Listing Representation
SUTTON GROUP REALTY SYSTEMS INC.
View REALTOR.ca sourceListing Agent
JOAQUIM AUSTIN FERNANDES
Broker
AUDRA FERNANDES
Broker
Listing Office
SUTTON GROUP REALTY SYSTEMS INC.
Book a Showing
Send a note from this page and we will reply about this property.