For Sale
2304 Alicia Pl
Colwood, British Columbia V9B2E6
$849,900
4 Beds · 3 Baths · 2 Parking · Single Family
Updated 2026-09-14 19:26:51+00
Status
For Sale
Bedrooms
4
Bathrooms
3
Interior Size
2005 sqft
Parking
2
MLS®
1049325
Property Overview
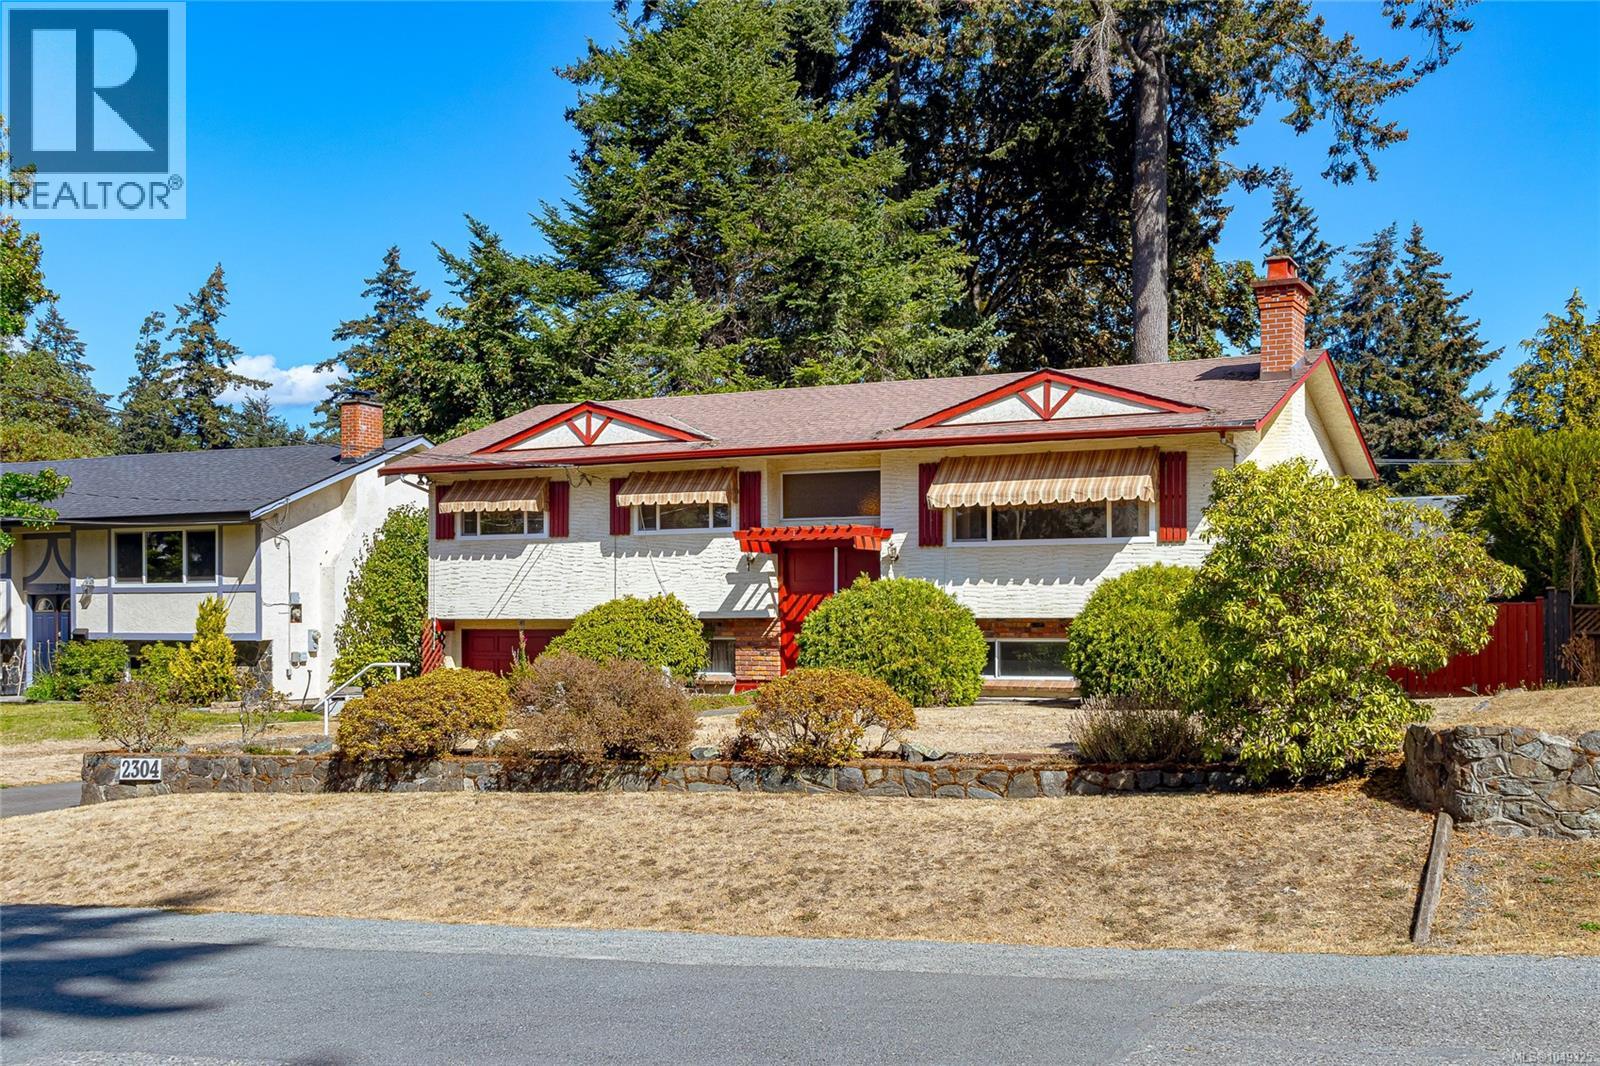
Welcome to 2304 Alicia Pl. Circa 1971, this one owner home is situated on a quiet Colwood Lake cul-de-sac, only a few short steps from David Cameron Elementary School. Ideally priced for a first-time home buyer of the next generation, this home has been well maintained and will likely require a few cosmetic updates to fit a new owner's taste. The main floor is conventional to its time, offering over 1150 sq.ft., 3 bedrooms, bathroom with a walk-in shower, powder room, an inline dining/living area, and an eat-in kitchen. We've added some tasteful AI renderings to envision ''what could easily be''. The lower level offers a near-full basement with an additional bedroom, rec room, play areas, laundry, another bath, and garage. All this on a 7500 sq.ft. private lot. Recent upgrades include a washer/dryer, hot water tank, updated windows and heat pump. Great area, great home, and great price! Don't delay. (id:67197)
Key Facts
- Price
- $849,900
- Property Type
- Single Family
- Transaction Type
- For sale
- Bedrooms
- 4
- Bathrooms
- 3
- Parking
- 2
- MLS® Number
- 1049325
- Interior Size
- 2005 sqft
- Year Built
- 1971
- Ownership Type
- Freehold
Location
2304 Alicia Pl, Colwood, British Columbia V9B2E6
Open MapRooms
| Room | Level | Dimensions |
|---|---|---|
| Patio | Lower level | 25 ft x 12 ft |
| Bedroom | Lower level | 6 ft x 12 ft |
| Laundry room | Lower level | 10 ft x 6 ft |
| Bathroom | Lower level | 2-Piece |
| Recreation room | Lower level | 12 ft x 12 ft |
| Family room | Lower level | 13 ft x 11 ft |
| Bedroom | Main level | 9 ft x 10 ft |
| Bedroom | Main level | 9 ft x 10 ft |
| Ensuite | Main level | 2-Piece |
| Primary Bedroom | Main level | 14 ft x 11 ft |
| Bathroom | Main level | 3-Piece |
| Kitchen | Main level | 12 ft x 11 ft |
| Dining room | Main level | 10 ft x 11 ft |
| Living room | Main level | 16 ft x 14 ft |
Building Details
- Building Type
- House
- Bathrooms
- 3
- Cooling
- Air Conditioned
- Fireplace
- Yes
- Fireplaces
- 1
- Heating
- Heat Pump
- Interior Size
- 2005 sqft
- Year Built
- 1971
Land Details
- Size Total
- 7548 sqft
- Acreage
- No
Property Features
- Cul-de-sac
- Patio(s)
Ownership Information
- Ownership Type
- Freehold
- Zoning Type
- Residential
Agent / Brokerage Contact
Listing Representation
RE/MAX Camosun
View REALTOR.ca sourceListing Agent
Guy Crozier
Personal Real Estate Corporation
Scott Marchant
Personal Real Estate Corporation
Matt Peulen
Listing Office
RE/MAX Camosun
RE/MAX Camosun
Book a Showing
Send a note from this page and we will reply about this property.