For Rent
2304 - 158 KING STREET
Waterloo, Ontario N2J0E5
Contact for pricing
2 Beds · 1 Bath · 1 Parking · Single Family
Updated 2026-09-15 15:05:06+00
Status
For Rent
Bedrooms
2
Bathrooms
1
Interior Size
600 - 699 sqft
Parking
1
MLS®
X13784788
Property Overview
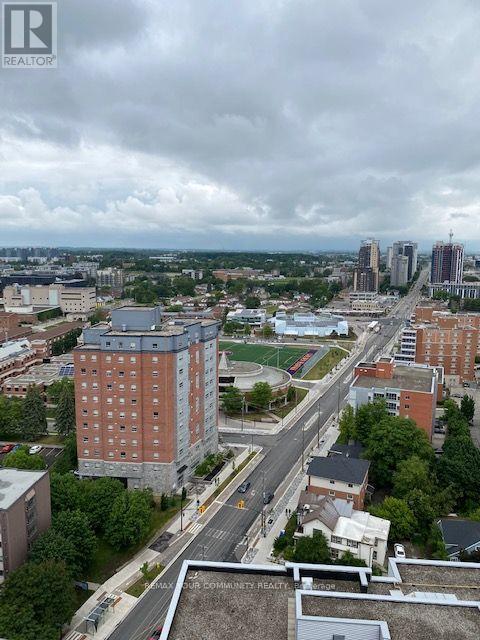
Welcome to this 23rd floor, this bright and inviting condo for lease is bathed in natural light, with floor-to-ceiling windows framing truly captivating panoramic views. Move-in ready and currently furnished - though if you'd prefer to bring your own furniture, that's an option too - it's finished with granite countertops, stainless steel appliances, and the convenience of in-suite laundry. Best of all, parking and utilities are included in your lease - no small thing in Waterloo, where parking can be hard to find - leaving you with just one bill to worry about: wifi. Unwind on your own expansive balcony, or take advantage of the building's amenities: a fully equipped gym, theatre room, dedicated study area, security system and visitor parking for guests. Located in the heart of vibrant Uptown Waterloo, in the University district, you're just a leisurely stroll from great restaurants, shops, and cafes - with Wilfrid Laurier University, the University of Waterloo, and Conestoga College all only moments away. The building's welcoming community includes a great mix of professionals, students, and families - so whoever you are, this is truly worry-free city living. Come see it for yourself! (id:67197)
Key Facts
- Price
- Contact for pricing
- Property Type
- Single Family
- Transaction Type
- For rent
- Bedrooms
- 2
- Bathrooms
- 1
- Parking
- 1
- MLS® Number
- X13784788
- Interior Size
- 600 - 699 sqft
- Ownership Type
- Condominium/Strata
Location
2304 - 158 KING STREET, Waterloo, Ontario N2J0E5
Open MapRooms
| Room | Level | Dimensions |
|---|---|---|
| Kitchen | Main level | 2.12 m x 2.16 m |
| Dining room | Main level | 1.28 m x 2.71 m |
| Living room | Main level | 2.68 m x 2.71 m |
| Bedroom | Main level | 3.5 m x 2.16 m |
| Bedroom 2 | Main level | 3.01 m x 2.83 m |
| Bathroom | Main level | 2.9 m x 1.53 m |
Building Details
- Building Type
- Apartment
- Bedrooms Above Grade
- 2
- Bathrooms
- 1
- Basement
- None
- Cooling
- Central air conditioning
- Exterior Finish
- Brick Facing, Concrete
- Fireplace
- No
- Heating Fuel
- Natural gas
- Heating
- Forced air
- Interior Size
- 600 - 699 sqft
Land Details
- Acreage
- No
Property Features
- Elevator
- Balcony
- Carpet Free
- Pets Allowed With Restrictions
Ownership Information
- Ownership Type
- Condominium/Strata
- Lease
- 2150.00
Agent / Brokerage Contact
Listing Representation
REMAX YOUR COMMUNITY REALTY
View REALTOR.ca sourceListing Agent
DIANE FRANCES ZEPPIERI
Broker
Listing Office
REMAX YOUR COMMUNITY REALTY
Book a Showing
Send a note from this page and we will reply about this property.