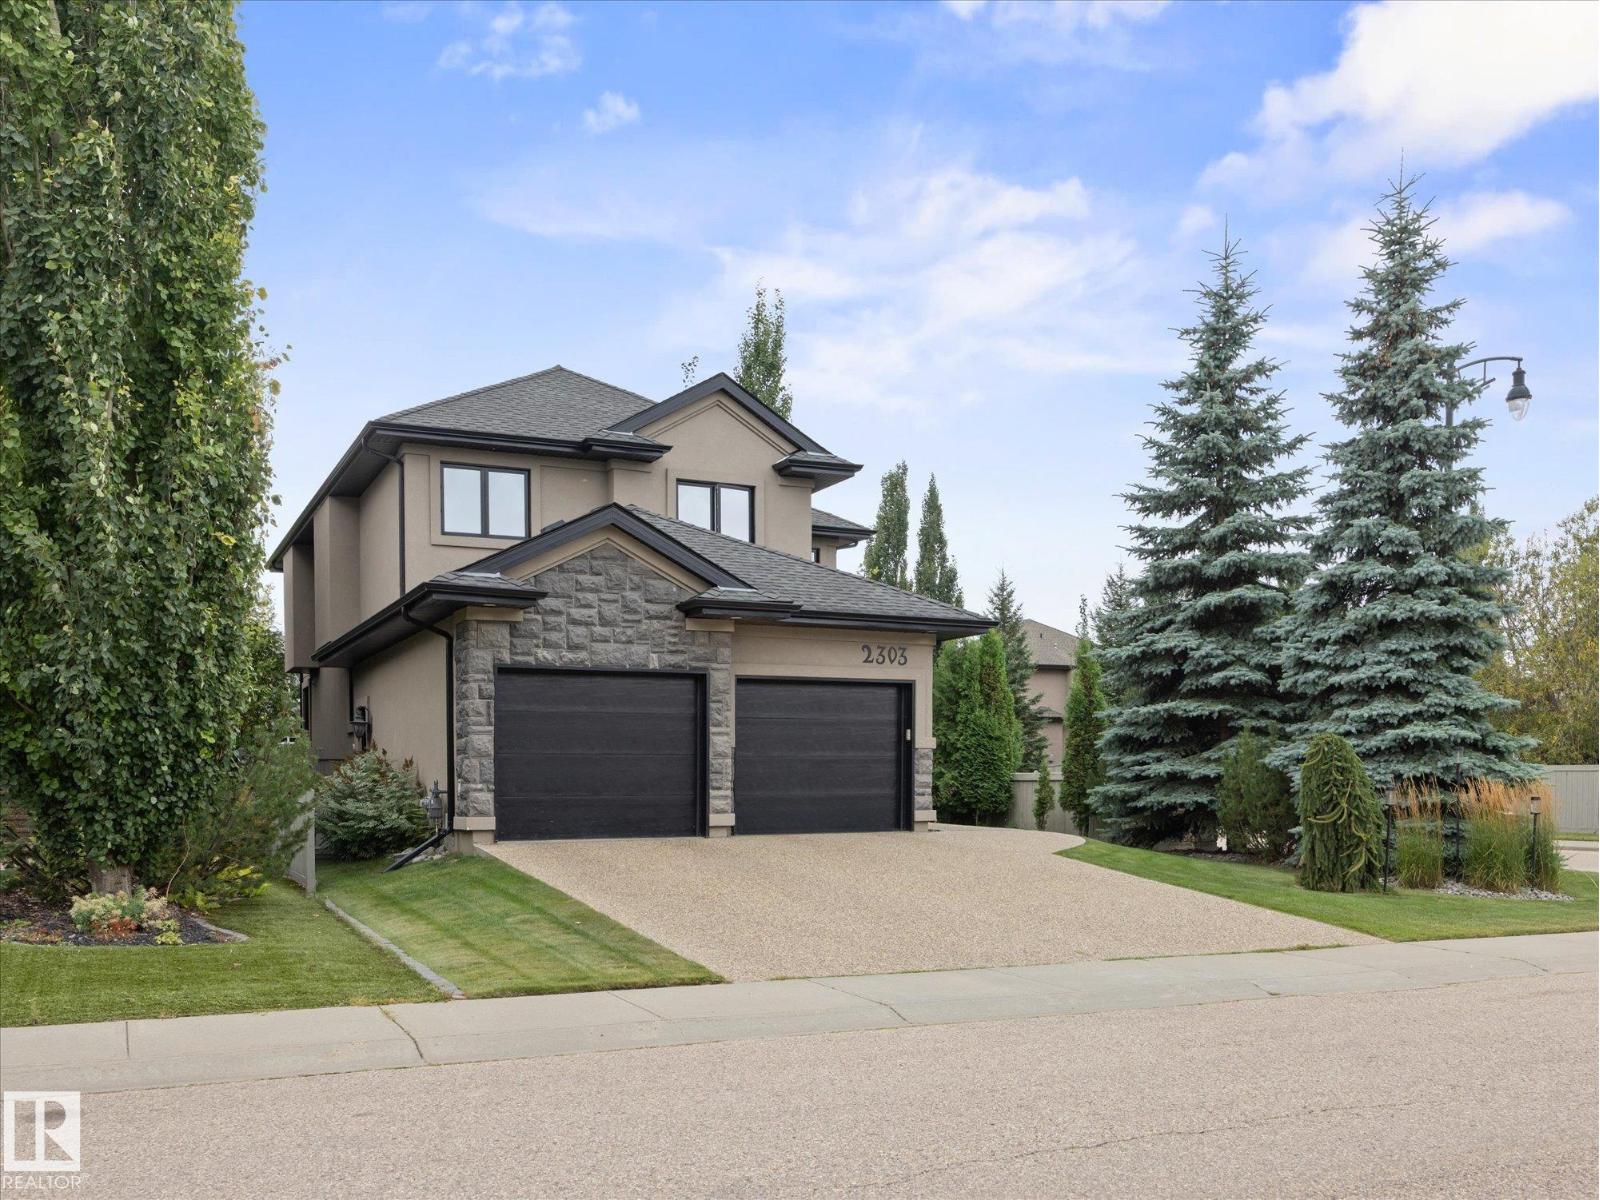
For Sale
2303 WARRY CO SW
Edmonton, Alberta T6W0N9
$798,800
4 Beds · 3 Baths · Single Family
Updated 2026-09-10 17:31:52+00
Status
For Sale
Bedrooms
4
Bathrooms
3
Interior Size
2450 sqft
MLS®
E4507662
Property Overview
Welcome to this stunning 4-bedroom, 3-bathroom corner-lot home in Upper Windermere, offering approximately 2,400 sq. ft. of living space, with all four bedrooms conveniently located upstairs. Beautiful dark finishes create a sophisticated feel throughout, complemented by high ceilings and a spacious layout. The heart of the home is the massive chef-inspired kitchen, offering ample space for cooking, entertaining, and gathering with family and friends, plus new stainless steel appliances. The main living area features a cozy fireplace, while the upper-level private balcony adds a lovely architectural touch. Hunter Douglas blinds throughout add style and function. Step outside to the expansive, beautifully maintained backyard, complete with 2 gates, 2 hose reels, and a sidewalk drain. Enjoy access to the community leisure centre and pool, plus parks, walking paths, and nearby amenities. With easy access to shopping, restaurants, schools, this home offers an exceptional blend of style, space and location. (id:67197)
Key Facts
- Price
- $798,800
- Property Type
- Single Family
- Transaction Type
- For sale
- Bedrooms
- 4
- Bathrooms
- 3
- MLS® Number
- E4507662
- Interior Size
- 2450 sqft
- Year Built
- 2011
- Ownership Type
- Freehold
Location
2303 WARRY CO SW, Edmonton, Alberta T6W0N9
Open MapRooms
| Room | Level | Dimensions |
|---|---|---|
| Living room | Main level | 3.94 m x 3.8 m |
| Dining room | Main level | 3.61 m x 2.98 m |
| Kitchen | Main level | 5.65 m x 5.46 m |
| Den | Main level | 3.35 m x 3.63 m |
| Primary Bedroom | Upper Level | 4.91 m x 4.24 m |
| Bedroom 2 | Upper Level | 4 m x 3.54 m |
| Bedroom 3 | Upper Level | 3.82 m x 3.29 m |
| Bedroom 4 | Upper Level | 4.65 m x 3.26 m |
Building Details
- Building Type
- House
- Construction Style
- Detached
- Bathrooms
- 3
- Basement
- Full (Unfinished)
- Basement Development
- Unfinished
- Fireplace
- Yes
- Heating
- Forced air
- Interior Size
- 2450 sqft
- Stories
- 2
- Year Built
- 2011
Land Details
- Size Total
- 614.58 m2
- Acreage
- No
- Amenities Nearby
- Playground, Schools, Shopping
Property Features
- Cul-de-sac
- Corner Site
- See remarks
- Playground
- Schools
- Shopping
Ownership Information
- Ownership Type
- Freehold
Agent / Brokerage Contact
Listing Representation
MaxWell Progressive
View REALTOR.ca sourceListing Agent
Brad Richardson
Associate
Listing Office
MaxWell Progressive
Book a Showing
Send a note from this page and we will reply about this property.