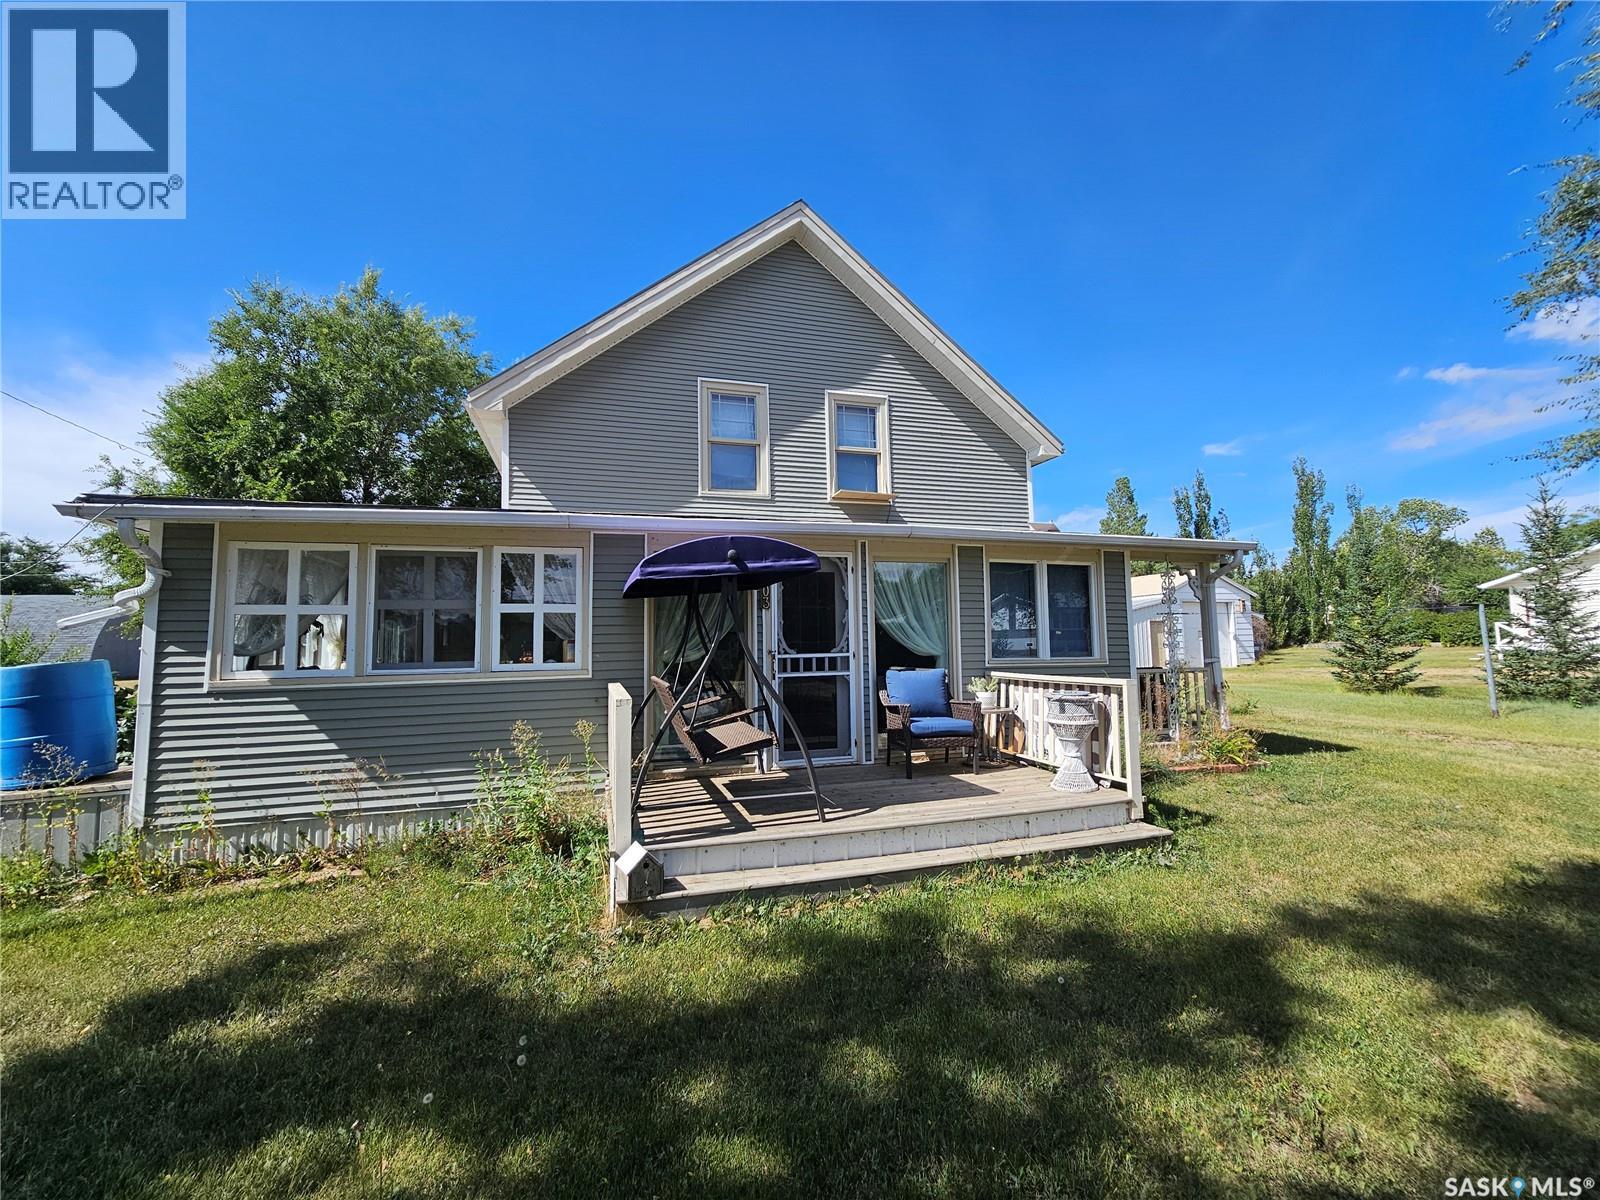
For Sale
2303 Buick STREET
Cadillac, Saskatchewan S0N0K0
$159,000
3 Beds · 2 Baths · Single Family
Updated 2026-09-03 21:36:24+00
Status
For Sale
Bedrooms
3
Bathrooms
2
Interior Size
1468 sqft
MLS®
SK047439
Property Overview
If character is high on your house wish list, this 3 bed/2 bath home in Cadillac might be just what you are looking for. An enclosed front sunroom adds to the character and provides a perfect spot for plants, a craft or seating area and your morning coffee. The door off the sunroom brings you into a spacious living room with beautiful hardwood floors which flow through to the dining room. The kitchen offers plenty of cabinet and counter space and also has room for a small table. A laundry room off the front porch, a 4- piece bathroom and a second sunroom on the side of the house finish off the main level. Upstairs consists of 3 bedrooms, one being the large primary suite with double closets, and a 2 piece bathroom. The basement is partially finished with a space for family room, home gym and endless possibilities. Outside you will find a double garage connected by a breezeway to a workshop heated with a wood stove. Cadillac offers the ease of small town living with a local gas station, camping and RV park, plus the added benefit of the town RO water system for its residents. Think this home could be the one? Book a showing today and come see it for yourself. (id:67197)
Key Facts
- Price
- $159,000
- Property Type
- Single Family
- Transaction Type
- For sale
- Bedrooms
- 3
- Bathrooms
- 2
- MLS® Number
- SK047439
- Interior Size
- 1468 sqft
- Year Built
- 1925
- Ownership Type
- Freehold
Location
2303 Buick STREET, Cadillac, Saskatchewan S0N0K0
Open MapRooms
| Room | Level | Dimensions |
|---|---|---|
| Bedroom | Second level | 10'5" x 9'4" |
| Bedroom | Second level | 10'2" x 9'4" |
| Primary Bedroom | Second level | 21' x 9'2" |
| 2pc Bathroom | Second level | 3'2" x 6'9" |
| Other | Basement | 10'1" x 20'2" |
| Storage | Basement | 10' x 12' |
| Workshop | Basement | 7'2" x 14' |
| Mud room | Main level | 9'4" x 7'2" |
| Living room | Main level | 18'4" x 11' |
| 4pc Bathroom | Main level | 10'5" x 5'8" |
| Dining room | Main level | 11'3" x 10' |
| Kitchen | Main level | 11'5" x 11'2" |
| Laundry room | Main level | 5'8" x 7'4" |
| Sunroom | Main level | 5'8" x 30'7" |
| Sunroom | Main level | 10' x 27' |
Building Details
- Building Type
- House
- Construction Style
- Detached
- Bathrooms
- 2
- Basement
- Full (Partially finished)
- Basement Development
- Partially finished
- Fireplace
- No
- Heating Fuel
- Natural gas
- Heating
- Forced air
- Interior Size
- 1468 sqft
- Stories
- 1
- Year Built
- 1925
Land Details
- Size Total
- 6960 sqft
- Size Frontage
- 58 ft
- Acreage
- No
- Landscape Features
- Lawn
Property Features
- Treed
- Corner Site
Ownership Information
- Ownership Type
- Freehold
Parking & Utilities
Parking
- Parking - 4 spaces
Agent / Brokerage Contact
Listing Representation
RE/MAX of Swift Current
View REALTOR.ca sourceListing Agent
Tammi Gloeckler
Salesperson
Listing Office
RE/MAX of Swift Current
Book a Showing
Send a note from this page and we will reply about this property.