For Sale
2300 COUNTY RD 12
Essex, Ontario N8M2X6
$349,900
4 Beds · 1 Bath · Single Family
Updated 2026-09-20 19:14:28+00
Status
For Sale
Bedrooms
4
Bathrooms
1
MLS®
26022427
Property Overview
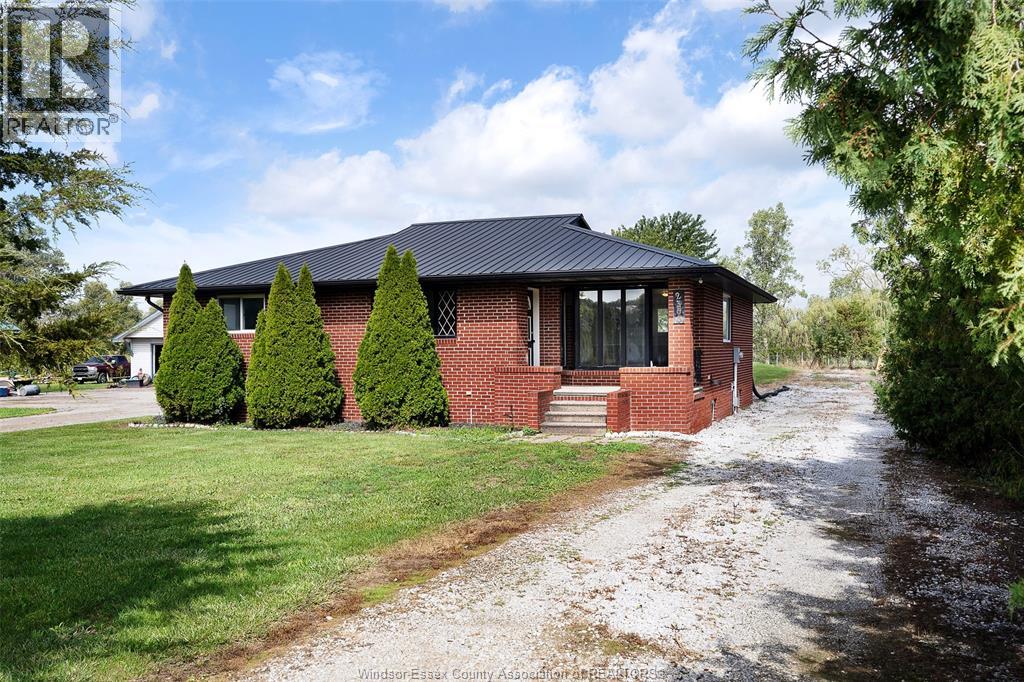
A rare opportunity - solid full-brick ranch nestled in the heart of wine country, just outside the Town of Essex. Offering a spacious and functional layout, the main floor features 2 generously sized bedrooms, a full bathroom, and a completely open-concept great room combining the living room, dining area, and kitchen into one inviting space. The full basement provides plenty of additional potential, featuring 2 more bedrooms and a rough-in for a bathroomâideal for additional living space, guests, a growing family, or future customization. Outside, enjoy a spacious yard and a convenient front-to-back gravel driveway offering plenty of parking and easy access to the property. Additional features include a durable metal roof, a covered rear deck and newer septic system. Vacant and available for immediate possession, this property presents a great opportunity for first-time buyers, investors, or anyone looking to enter the market and add value over time. Call today before this opportunity is spoken for! (id:67197)
Key Facts
- Price
- $349,900
- Property Type
- Single Family
- Transaction Type
- For sale
- Bedrooms
- 4
- Bathrooms
- 1
- MLS® Number
- 26022427
- Year Built
- 1986
- Ownership Type
- Freehold
Location
2300 COUNTY RD 12, Essex, Ontario N8M2X6
Open MapRooms
| Room | Level | Dimensions |
|---|---|---|
| Cold room | Lower level | Measurements not available |
| Storage | Lower level | Measurements not available |
| Bedroom | Lower level | Measurements not available |
| Bedroom | Lower level | Measurements not available |
| Family room | Lower level | Measurements not available |
| Utility room | Lower level | Measurements not available |
| Bedroom | Main level | Measurements not available |
| 4pc Bathroom | Main level | Measurements not available |
| Primary Bedroom | Main level | Measurements not available |
| Kitchen | Main level | Measurements not available |
| Dining room | Main level | Measurements not available |
| Living room | Main level | Measurements not available |
Building Details
- Building Type
- House
- Architectural Style
- Ranch
- Construction Style
- Detached
- Bedrooms Above Grade
- 2
- Bedrooms Below Grade
- 2
- Bathrooms
- 1
- Exterior Finish
- Brick
- Fireplace
- No
- Foundation
- Block
- Heating Fuel
- Electric, Natural gas
- Heating
- Baseboard heaters
- Stories
- 1
- Year Built
- 1986
Land Details
- Acreage
- No
- Landscape Features
- Landscaped
- Sewer
- Septic System
Property Features
- Gravel Driveway
Ownership Information
- Ownership Type
- Freehold
Agent / Brokerage Contact
Listing Representation
JUMP REALTY INC.
View REALTOR.ca sourceListing Agent
JAMES FAST
Sales Person
Listing Office
JUMP REALTY INC.
Book a Showing
Send a note from this page and we will reply about this property.