For Sale
230 PARADELLE DRIVE
Richmond Hill (Oak Ridges Lake Wilcox), Ontario L4E0E4
$1,190,000
4 Beds · 5 Baths · 2 Parking · Single Family
Updated 2026-09-04 16:03:04+00
Status
For Sale
Bedrooms
4
Bathrooms
5
Interior Size
2000 - 2500 sqft
Parking
2
MLS®
N13745188
Property Overview
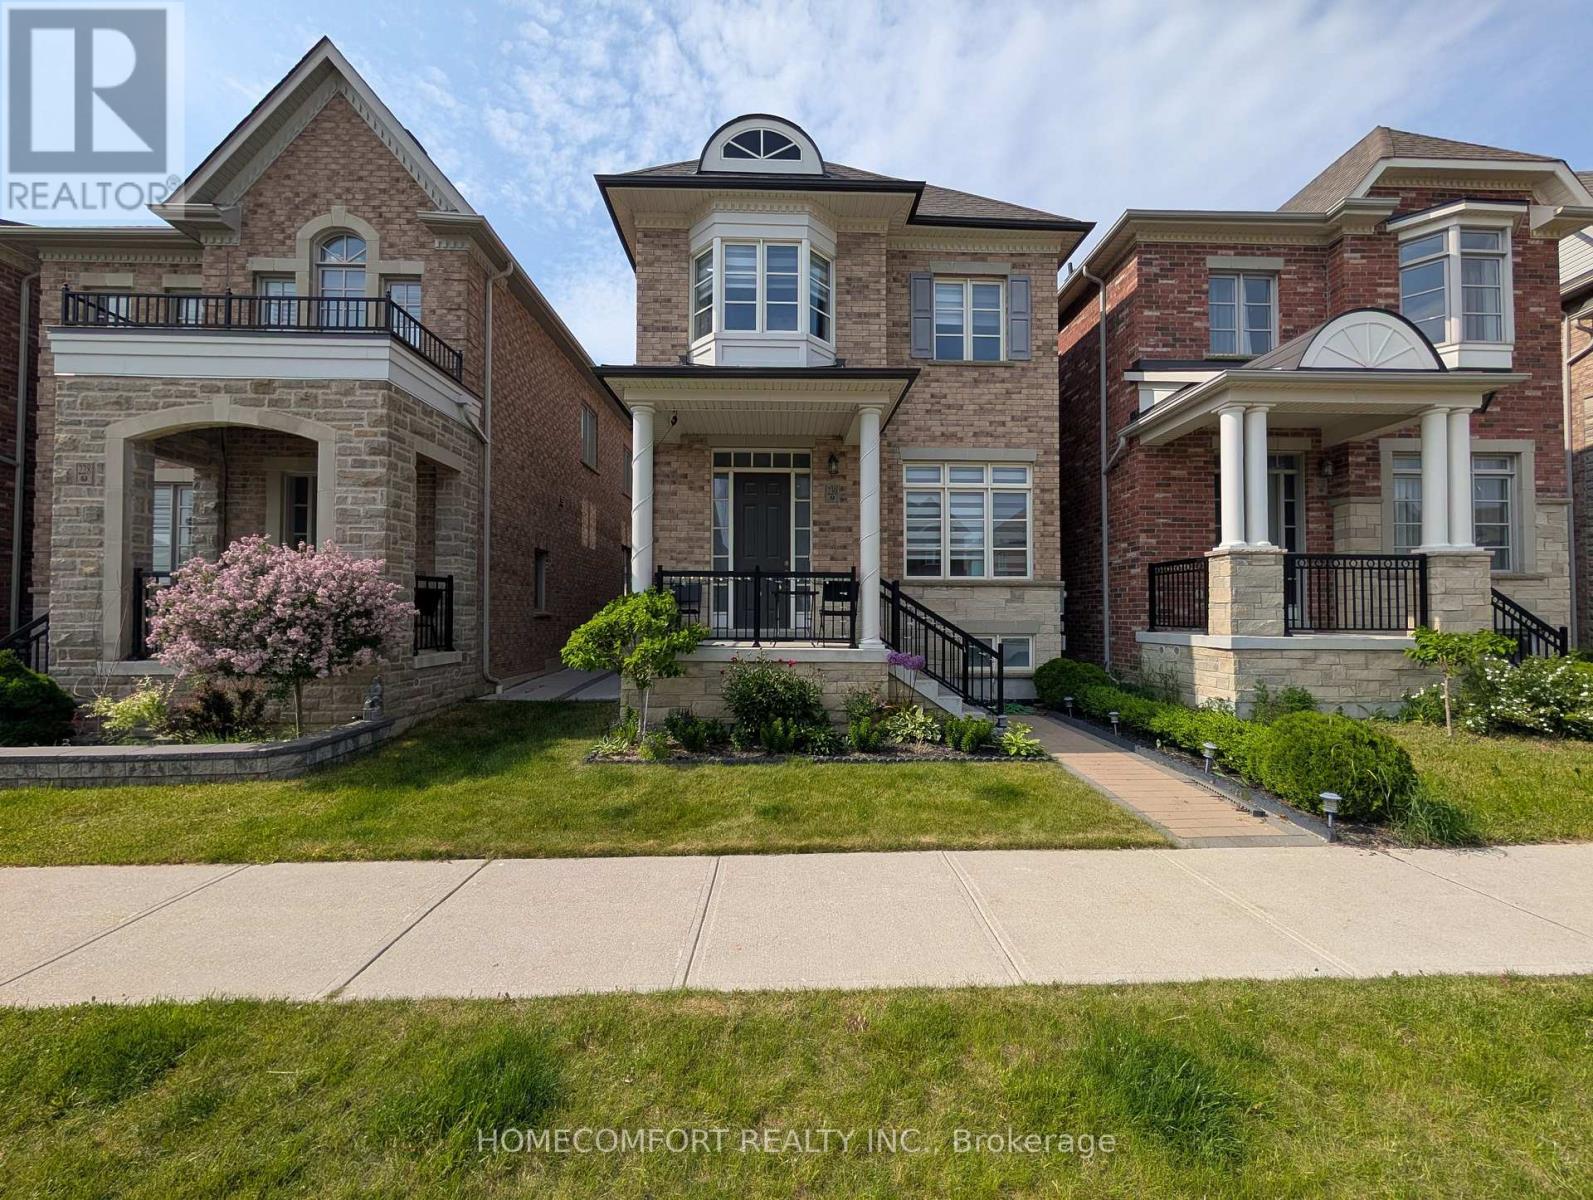
Welcome To This Luxurious 2-Car Garage Detached Home, Nestled In The Highly Sought-After Oak Ridges Lake Wilcox Community. This NEVER BEEN RENTED Well Loved Home Has A Fully Renovated Basement You Can Actually Use! Paver Stoned Boasting An Elegant Brick and Stone Exterior, This Residence Features A Bright, Modern Open-Concept Layout Highlighted By Extended Soaring Ceilings and High-End Finishes Throughout. The Chef-Inspired Gourmet Kitchen Offers Premium Stone Countertops, Contemporary Cabinetry, And A Seamless Flow Into The Main-Floor Living Areas, Complete With Ground-Level Laundry For Ultimate Convenience. Upstairs Features 4 Spacious Bedrooms And 4 Washrooms (2 Are On-Suite), Offering Ample Space For Growing Families. Situated Just Steps From Beautiful Lake Wilcox Park, Community Centres, Scenic Trails, And Shopping. Commuting Is A Breeze With Quick Access To Hwy 404/400 And The GO Station. This Exceptional Home Delivers The Perfect Blend Of Luxury, Comfort, And Everyday Convenience. (id:67197)
Key Facts
- Price
- $1,190,000
- Property Type
- Single Family
- Transaction Type
- For sale
- Bedrooms
- 4
- Bathrooms
- 5
- Parking
- 2
- MLS® Number
- N13745188
- Interior Size
- 2000 - 2500 sqft
- Ownership Type
- Freehold
Location
230 PARADELLE DRIVE, Richmond Hill (Oak Ridges Lake Wilcox), Ontario L4E0E4
Open MapRooms
| Room | Level | Dimensions |
|---|---|---|
| Primary Bedroom | Second level | 5.43 m x 3.97 m |
| Bedroom 2 | Second level | 3 m x 3.27 m |
| Bedroom 3 | Second level | 3.26 m x 3.02 m |
| Bedroom 4 | Second level | 3.32 m x 3.01 m |
| Family room | Main level | 4.6 m x 3.98 m |
| Living room | Main level | 6.88 m x 3.25 m |
| Kitchen | Main level | 2.61 m x 4 m |
| Eating area | Main level | 3.52 m x 4.89 m |
| Mud room | Main level | 2 m x 3.7 m |
Building Details
- Building Type
- House
- Construction Style
- Detached
- Bedrooms Above Grade
- 4
- Bathrooms
- 5
- Basement
- Full
- Cooling
- Central air conditioning
- Exterior Finish
- Brick, Stone
- Fireplace
- Yes
- Foundation
- Unknown
- Heating Fuel
- Natural gas
- Heating
- Forced air
- Interior Size
- 2000 - 2500 sqft
- Stories
- 2
- Water
- Municipal water
Land Details
- Size Frontage
- 28 ft ,2 in
- Size Depth
- 113 ft
- Acreage
- No
- Sewer
- Sanitary sewer
Property Features
- Water Heater
Ownership Information
- Ownership Type
- Freehold
Maintenance Information
- Maintenance Fee
- 145.00
- Maintenance Fee Type
- Parcel of Tied Land
- Payment Unit
- Monthly
Agent / Brokerage Contact
Listing Representation
HOMECOMFORT REALTY INC.
View REALTOR.ca sourceListing Agent
ICE XIAO
Salesperson
Listing Office
HOMECOMFORT REALTY INC.
Book a Showing
Send a note from this page and we will reply about this property.