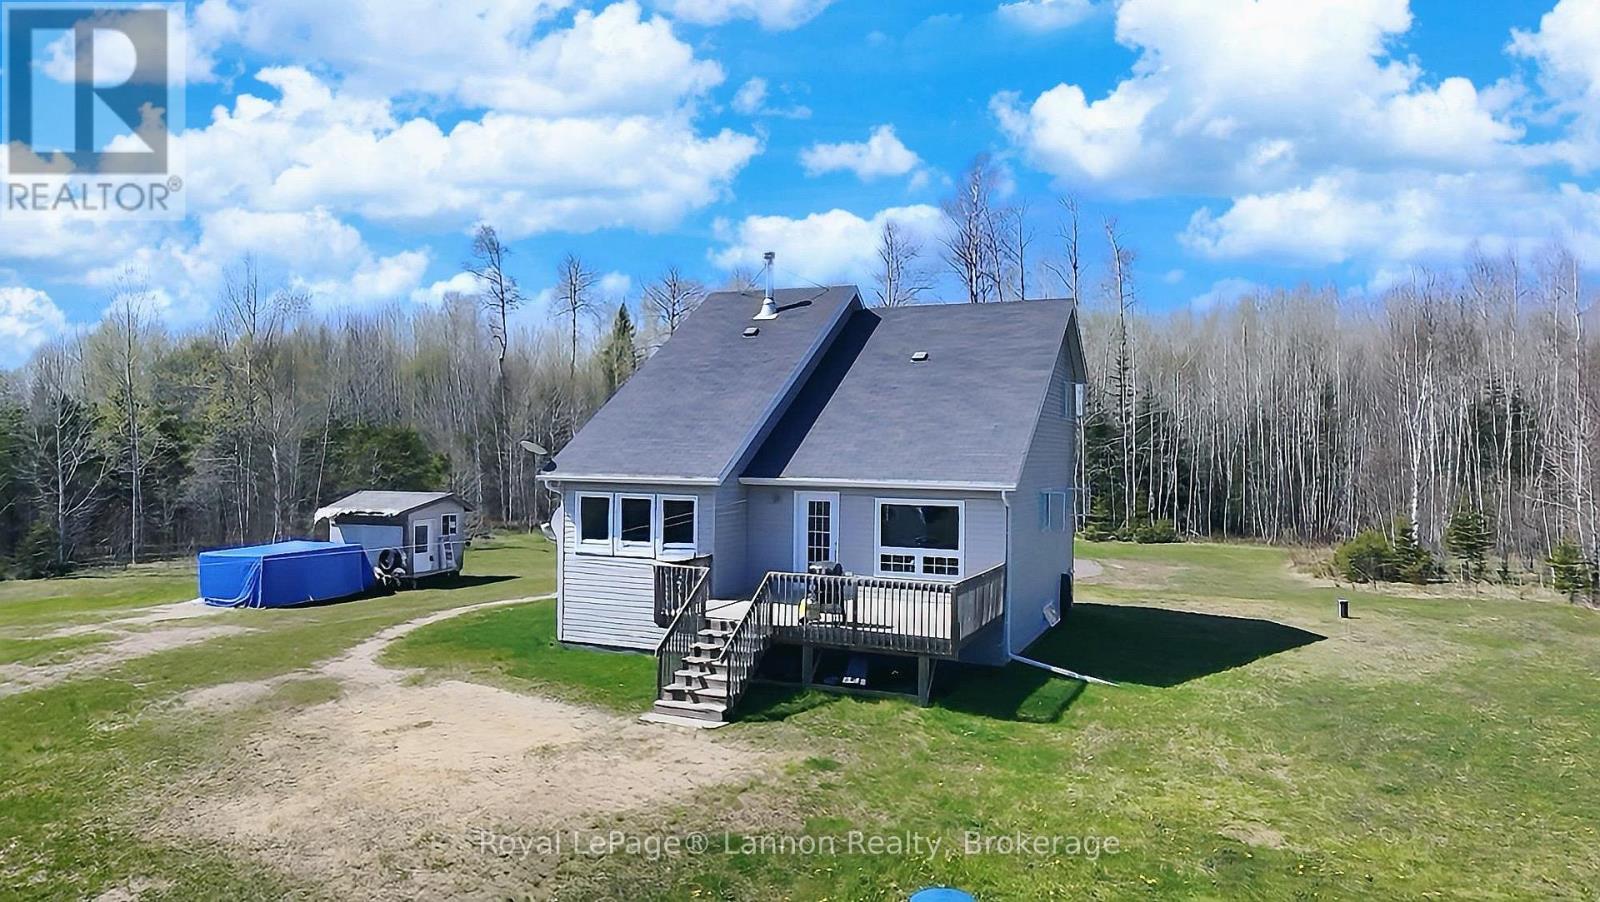
For Sale
230 HWY 11/17
Dorion, Ontario P0T1K0
$599,000
3 Beds · 2 Baths · Single Family
Updated 2026-09-10 20:53:20+00
Status
For Sale
Bedrooms
3
Bathrooms
2
Interior Size
1100 - 1500 sqft
MLS®
X13251374
Property Overview
What would you do with 100+ acres and panoramic views of Lake Superior? This is the kind of property that rarely comes along. Located just 45 minutes from Thunder Bay and only 10 minutes from Nipigon, you'll find over 100 acres of opportunity in an unorganized township, giving you the freedom and flexibility that so many buyers are searching for. With approximately 75 acres surrounding the home and an additional 38 acres across the highway, there's room here to explore, build, invest, hunt, enjoy recreational activities, or simply escape the hustle of everyday life. Inside, you'll be welcomed by stunning views of Lake Superior, engineered walnut flooring, and a cozy wood burning fireplace that makes the perfect place to unwind after a day outdoors. Offering 3 bedrooms, 2 bathrooms, and a partially finished basement ready for your vision, there's plenty of space for family, guests, hobbies, or future expansion. Whether you're looking for a private retreat, a year round home with acreage, or an investment with endless potential, this property offers something truly special. The land. The views. The freedom. Opportunities like this don't wait around for long. (id:63551)
Key Facts
- Price
- $599,000
- Property Type
- Single Family
- Transaction Type
- For sale
- Bedrooms
- 3
- Bathrooms
- 2
- MLS® Number
- X13251374
- Interior Size
- 1100 - 1500 sqft
- Ownership Type
- Freehold
Location
230 HWY 11/17, Dorion, Ontario P0T1K0
Open MapRooms
| Room | Level | Dimensions |
|---|---|---|
| Bedroom 3 | Second level | 2.8 m x 3.38 m |
| Bedroom 2 | Second level | 3.01 m x 3.71 m |
| Other | Second level | Measurements not available |
| Living room | Main level | 3.07 m x 5.91 m |
| Kitchen | Main level | 2.49 m x 2.74 m |
| Dining room | Main level | 2.77 m x 3.98 m |
| Bedroom | Main level | 2.47 m x 3.71 m |
| Bathroom | Main level | Measurements not available |
Building Details
- Building Type
- House
- Construction Style
- Detached
- Bedrooms Above Grade
- 3
- Bathrooms
- 2
- Basement
- Full (Partially finished)
- Basement Development
- Partially finished
- Cooling
- Air exchanger
- Exterior Finish
- Vinyl siding
- Fireplace
- Yes
- Fireplaces
- 1
- Heating Fuel
- Wood, Electric
- Heating
- Forced air
- Interior Size
- 1100 - 1500 sqft
- Stories
- 1
Land Details
- Size Frontage
- 2579 ft
- Acreage
- Yes
- Sewer
- Septic System
Property Features
- Irregular lot size
- Water Heater
Ownership Information
- Ownership Type
- Freehold
Parking & Utilities
Utilities
- Electricity Connected - Connected
- Telephone - Nearby
Agent / Brokerage Contact
Listing Representation
Royal LePage® Lannon Realty
View REALTOR.ca sourceListing Agent
Kayty Oinonen
Salesperson
Listing Office
Royal LePage® Lannon Realty
Book a Showing
Send a note from this page and we will reply about this property.