For Sale
230 BEACH BOULEVARD
Hamilton (Hamilton Beach), Ontario L8H6W1
$698,888
3 Beds · 2 Baths · 5 Parking · Single Family
Updated 2026-09-24 19:10:09+00
Status
For Sale
Bedrooms
3
Bathrooms
2
Interior Size
1100 - 1500 sqft
Parking
5
MLS®
X13757222
Property Overview
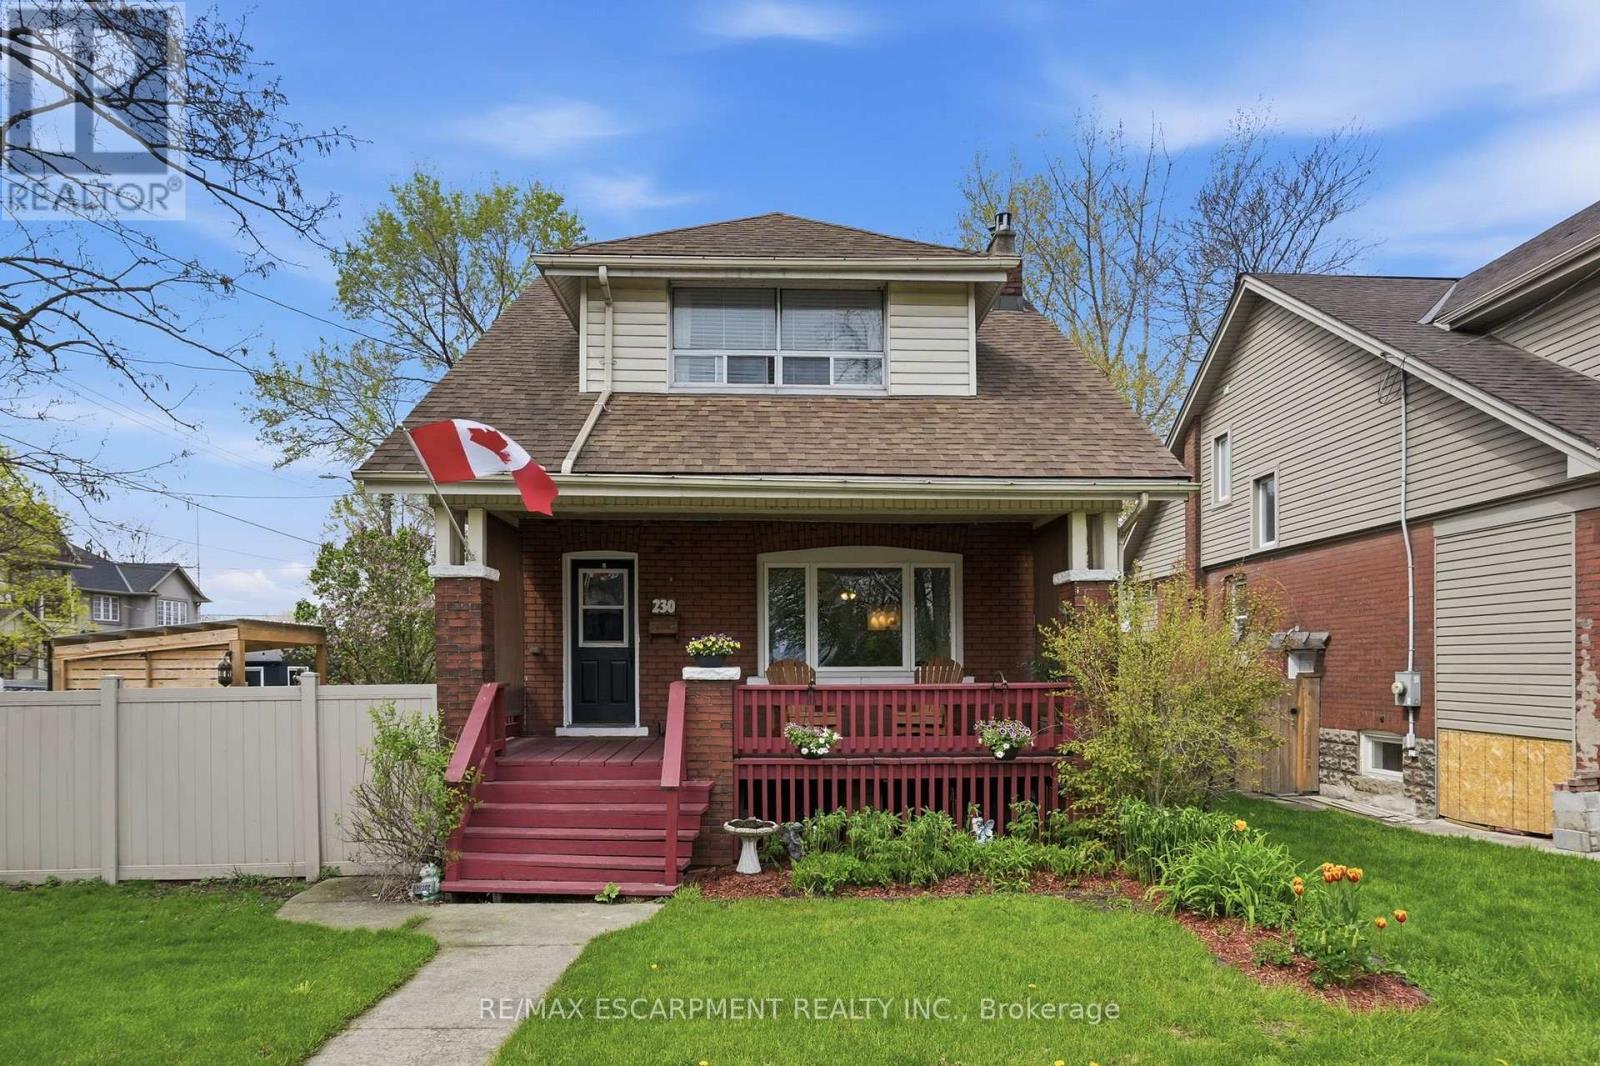
Welcome to 230 Beach Boulevard, a charming 3-bedroom, 2-bathroom home near the water in Hamilton's vibrant Beach community. This character-filled home blends timeless appeal with thoughtful updates. The main floor features bright, spacious living and dining areas with hardwood flooring, a beautifully renovated kitchen with stainless steel appliances and a gas stove, plus a large 3-piece bathroom and convenient main-floor laundry. Upstairs, you'll find three generously sized bedrooms and a second full bathroom. Enjoy your morning coffee on the covered front porch or unwind in the private, landscaped backyard with a gazebo, perfect for relaxing or entertaining. A detached garage and parking for up to five vehicles complete the package. With the beach, waterfront trails, and parks nearby, this is your opportunity to enjoy the best of Hamilton's beachside lifestyle. (id:67197)
Key Facts
- Price
- $698,888
- Property Type
- Single Family
- Transaction Type
- For sale
- Bedrooms
- 3
- Bathrooms
- 2
- Parking
- 5
- MLS® Number
- X13757222
- Interior Size
- 1100 - 1500 sqft
- Ownership Type
- Freehold
Location
230 BEACH BOULEVARD, Hamilton (Hamilton Beach), Ontario L8H6W1
Open MapRooms
| Room | Level | Dimensions |
|---|---|---|
| Primary Bedroom | Second level | 2.9 m x 3.86 m |
| Bedroom 2 | Second level | 3.45 m x 2.29 m |
| Bedroom 3 | Second level | 3.94 m x 2.49 m |
| Bathroom | Second level | 1.3 m x 2.29 m |
| Utility room | Basement | 4.24 m x 5.03 m |
| Other | Basement | 4.14 m x 3.17 m |
| Other | Basement | 6.25 m x 2.82 m |
| Foyer | Main level | 2.11 m x 4.19 m |
| Living room | Main level | 4.47 m x 3.86 m |
| Dining room | Main level | 3.15 m x 4.24 m |
| Kitchen | Main level | 3.61 m x 4.11 m |
| Mud room | Main level | 3.38 m x 2.82 m |
| Bathroom | Main level | 2.77 m x 2.82 m |
Building Details
- Building Type
- House
- Construction Style
- Detached
- Bedrooms Above Grade
- 3
- Bathrooms
- 2
- Basement
- Full (Unfinished)
- Basement Development
- Unfinished
- Cooling
- Central air conditioning
- Exterior Finish
- Brick, Vinyl siding
- Fireplace
- Yes
- Foundation
- Block
- Heating Fuel
- Natural gas
- Heating
- Forced air
- Interior Size
- 1100 - 1500 sqft
- Stories
- 1
- Water
- Municipal water
Land Details
- Size Frontage
- 50 ft
- Size Depth
- 90 ft
- Acreage
- No
- Sewer
- Sanitary sewer
- Amenities Nearby
- Beach, Hospital, Park, Public Transit
Property Features
- Beach
- Hospital
- Park
- Public Transit
- Water Heater
Ownership Information
- Ownership Type
- Freehold
Agent / Brokerage Contact
Listing Representation
RE/MAX ESCARPMENT REALTY INC.
View REALTOR.ca sourceListing Agent
TOBIAS RICHARD SMULDERS
Broker
Listing Office
RE/MAX ESCARPMENT REALTY INC.
Book a Showing
Send a note from this page and we will reply about this property.