For Sale
23 WHITEGATE CRESCENT
Ottawa, Ontario K2J4B6
$600,000
3 Beds · 3 Baths · 3 Parking · Single Family
Updated 2026-09-13 01:52:24+00
Status
For Sale
Bedrooms
3
Bathrooms
3
Interior Size
1100 - 1500 sqft
Parking
3
MLS®
X13709074
Property Overview
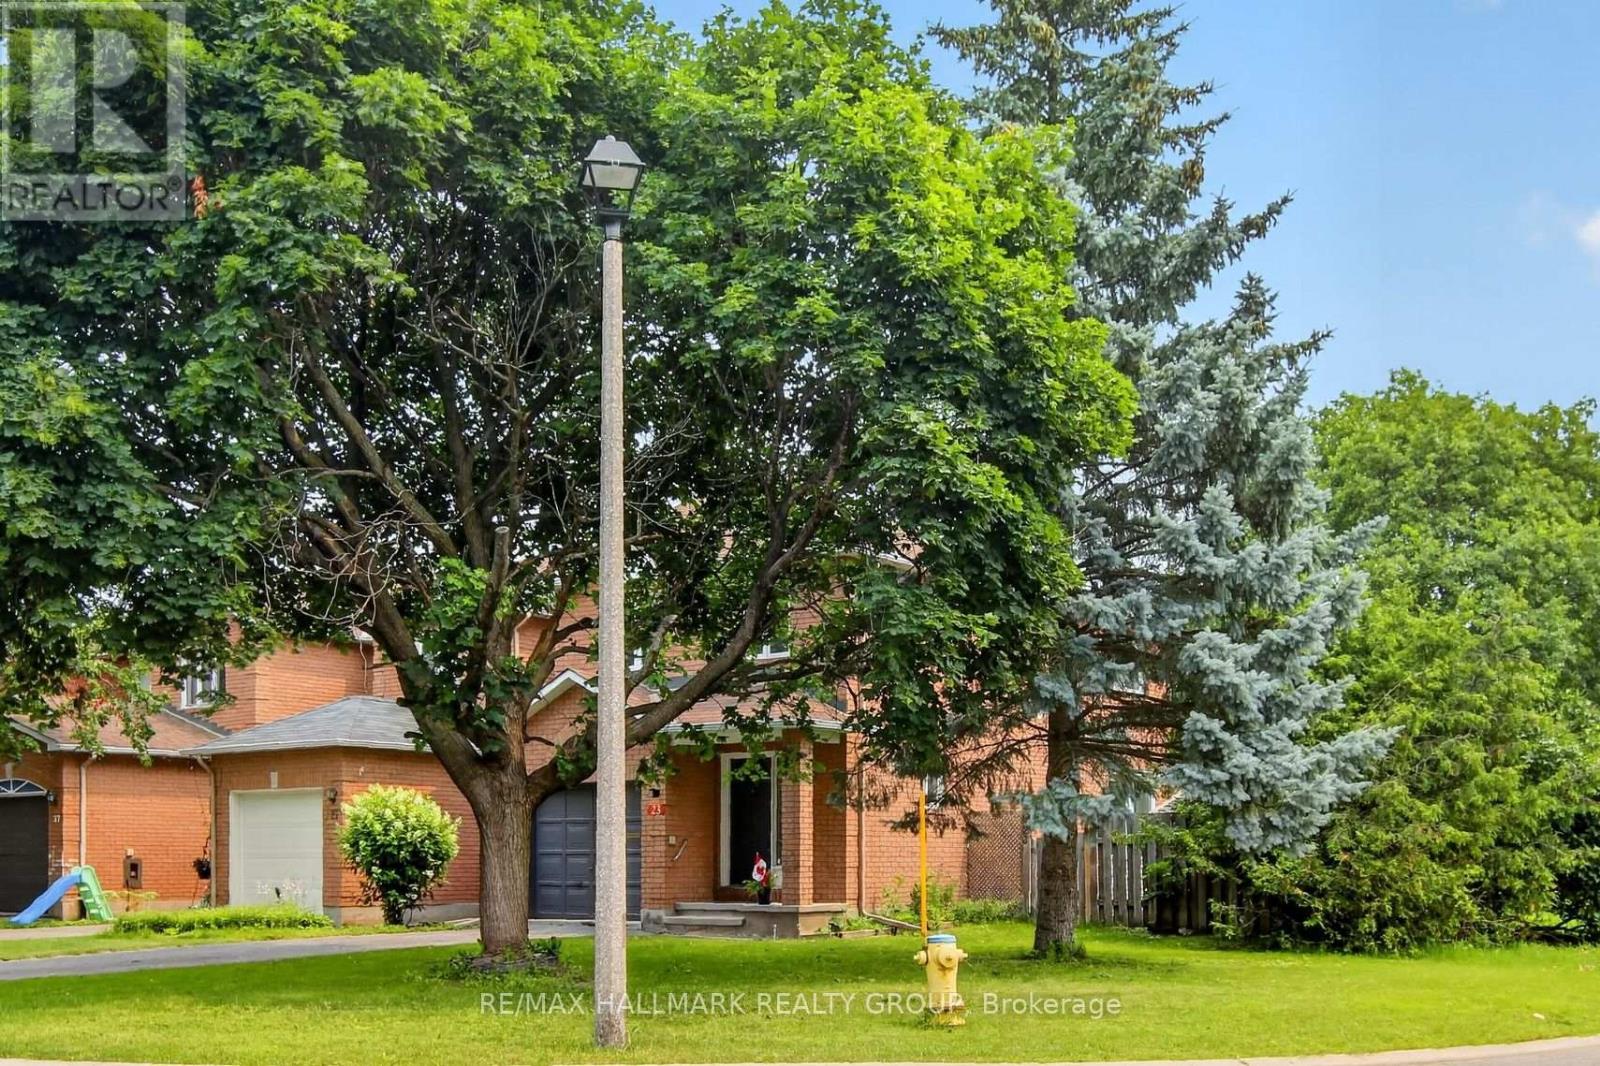
Welcome to this bright, spotlessly maintained corner-unit townhome in the highly sought-after heart of Longfields, Barrhaven! Offering rare privacy with its own private, non-shared driveway and an expansive corner lot, this tidy home offers fantastic living space today with endless potential for tomorrow.Step inside to discover a freshly painted interior in neutral tones ('26), gleaming hardwood floors across the main and upper levels ('26), and brand-new flooring in the finished basement ('26). The classic layout features a functional galley kitchen with refreshed cabinetry, a cozy eating nook, a dedicated dining space, and an inviting living room centered around a wood-burning fireplace. Patio doors lead directly out to a beautiful, mature backyard oasis.Upstairs offers 3 spacious bedrooms, including a primary retreat complete with a walk-in closet and private ensuite bath. The finished lower level provides a great rec room, dedicated laundry, and workshop space. A solid, well-cared-for home in an unbeatable location close to top-rated schools, parks, and transit. Move right in and personalize over time to make it your own! (id:67197)
Key Facts
- Price
- $600,000
- Property Type
- Single Family
- Transaction Type
- For sale
- Bedrooms
- 3
- Bathrooms
- 3
- Parking
- 3
- MLS® Number
- X13709074
- Interior Size
- 1100 - 1500 sqft
- Ownership Type
- Freehold
Location
23 WHITEGATE CRESCENT, Ottawa, Ontario K2J4B6
Open MapRooms
| Room | Level | Dimensions |
|---|---|---|
| Bathroom | Second level | 0.03 m x 0.03 m |
| Bathroom | Second level | 0.1 m x 0.1 m |
| Primary Bedroom | Second level | 4.87 m x 3.88 m |
| Bedroom 2 | Second level | 3.65 m x 2.74 m |
| Bedroom 3 | Second level | 3.35 m x 2.74 m |
| Family room | Lower level | 5.38 m x 5.25 m |
| Bedroom | Lower level | 3.04 m x 2.13 m |
| Laundry room | Lower level | 2.54 m x 2.43 m |
| Foyer | Main level | 1 m x 1.4 m |
| Bathroom | Main level | 0.1 m x 0.1 m |
| Dining room | Main level | 3.65 m x 274 m |
| Living room | Main level | 6.4 m x 3.04 m |
| Kitchen | Main level | 3.2 m x 2.43 m |
Building Details
- Building Type
- Row / Townhouse
- Construction Style
- Attached
- Bedrooms Above Grade
- 3
- Bathrooms
- 3
- Basement
- Full (Finished)
- Basement Development
- Finished
- Cooling
- Central air conditioning
- Exterior Finish
- Brick, Vinyl siding
- Fireplace
- Yes
- Foundation
- Poured Concrete
- Heating Fuel
- Wood
- Heating
- Other
- Interior Size
- 1100 - 1500 sqft
- Stories
- 2
- Water
- Municipal water
Land Details
- Size Frontage
- 43 ft ,9 in
- Size Depth
- 117 ft
- Acreage
- No
- Sewer
- Sanitary sewer
Property Features
- Water Heater
Ownership Information
- Ownership Type
- Freehold
Agent / Brokerage Contact
Listing Representation
RE/MAX HALLMARK REALTY GROUP
View REALTOR.ca sourceListing Agent
Maria Guimaraes
Salesperson
Listing Office
RE/MAX HALLMARK REALTY GROUP
Book a Showing
Send a note from this page and we will reply about this property.