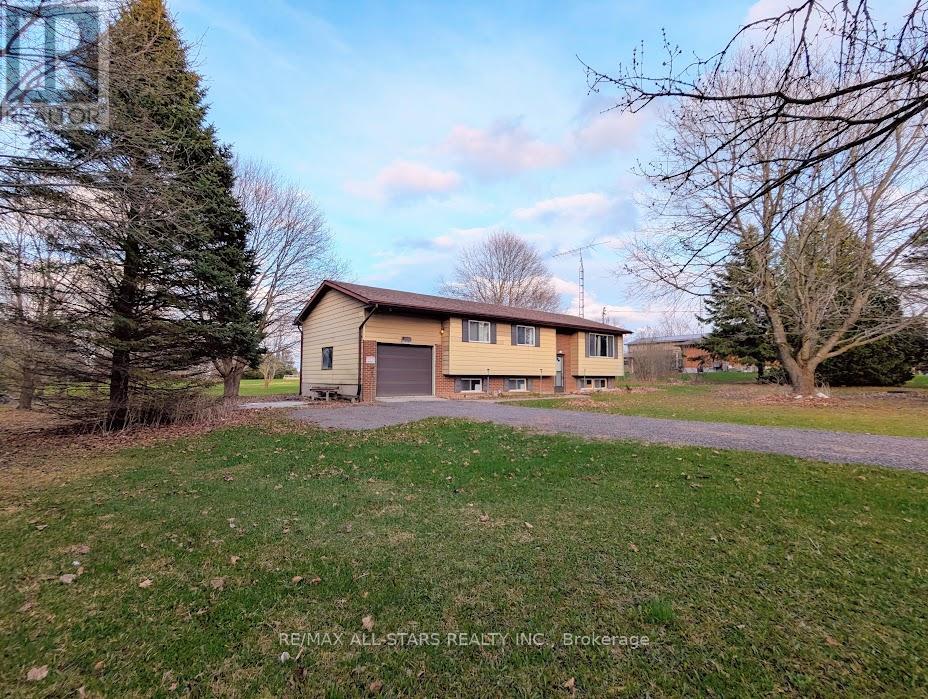
For Sale
23 VALLEY ROAD
Cavan Monaghan (Cavan Twp), Ontario L0A1G0
$649,900
3 Beds · 1 Bath · 9 Parking · Single Family
Updated 2026-09-15 19:49:55+00
Status
For Sale
Bedrooms
3
Bathrooms
1
Interior Size
1100 - 1500 sqft
Parking
9
MLS®
X13787562
Property Overview
Unlock the endless potential of this classic raised bungalow, situated on a sprawling 1.38-acre level lot. Nestled in a sought-after neighbourhood just minutes from Millbrook, you'll enjoy a serene setting with mature trees and vast space for play or gardening. The main floor has plenty of natural light and features a functional family layout, where a bright kitchen complete with new appliances and ample storage flows into a dining area that walks out to the backyard. All bedrooms are generously sized with dedicated closet space. The partially finished basement has above-grade windows providing ample natural light, making it a perfect canvas for future possibilities. Reolink Wired 8-CH 2TB NVR Security System with four 4K UHD Bullet Cameras and power backup. Natural gas is available at the road. Complete with an attached garage and a massive driveway for ample parking, this home offers commuter convenience with easy access to the 115/407 extension, placing you just 15 minutes from Peterborough and 25 minutes from Bowmanville. (id:67197)
Key Facts
- Price
- $649,900
- Property Type
- Single Family
- Transaction Type
- For sale
- Bedrooms
- 3
- Bathrooms
- 1
- Parking
- 9
- MLS® Number
- X13787562
- Interior Size
- 1100 - 1500 sqft
- Ownership Type
- Freehold
Location
23 VALLEY ROAD, Cavan Monaghan (Cavan Twp), Ontario L0A1G0
Open MapRooms
| Room | Level | Dimensions |
|---|---|---|
| Recreational, Games room | Basement | 3.32 m x 6.39 m |
| Bedroom 3 | Main level | 3.25 m x 3.05 m |
| Living room | Main level | 3.34 m x 2.8 m |
| Dining room | Main level | 4.29 m x 4.08 m |
| Bedroom 2 | Main level | 3.06 m x 2.73 m |
| Primary Bedroom | Main level | 3.58 m x 3.91 m |
| Kitchen | Main level | 3.06 m x 3.66 m |
Building Details
- Building Type
- House
- Architectural Style
- Raised bungalow
- Construction Style
- Detached
- Bedrooms Above Grade
- 3
- Bathrooms
- 1
- Basement
- Full
- Cooling
- None
- Exterior Finish
- Aluminum siding, Brick
- Fireplace
- No
- Foundation
- Block
- Heating Fuel
- Electric
- Heating
- Baseboard heaters
- Interior Size
- 1100 - 1500 sqft
- Stories
- 1
- Water
- Dug Well
Land Details
- Size Frontage
- 170 ft
- Size Depth
- 353 ft
- Acreage
- No
- Sewer
- Septic System
Property Features
- Water Heater
- Deck
Ownership Information
- Ownership Type
- Freehold
Agent / Brokerage Contact
Listing Representation
Re/Max All-Stars Realty Inc.
View REALTOR.ca sourceListing Agent
Christopher Schier
Salesperson
Listing Office
Re/Max All-Stars Realty Inc.
Book a Showing
Send a note from this page and we will reply about this property.