For Sale
23 TUMPANE STREET
Toronto (Downsview-Roding-CFB), Ontario M3M1L5
$899,888
3 Beds · 2 Baths · 6 Parking · Single Family
Updated 2026-09-18 18:34:03+00
Status
For Sale
Bedrooms
3
Bathrooms
2
Interior Size
700 - 1100 sqft
Parking
6
MLS®
W13752148
Property Overview
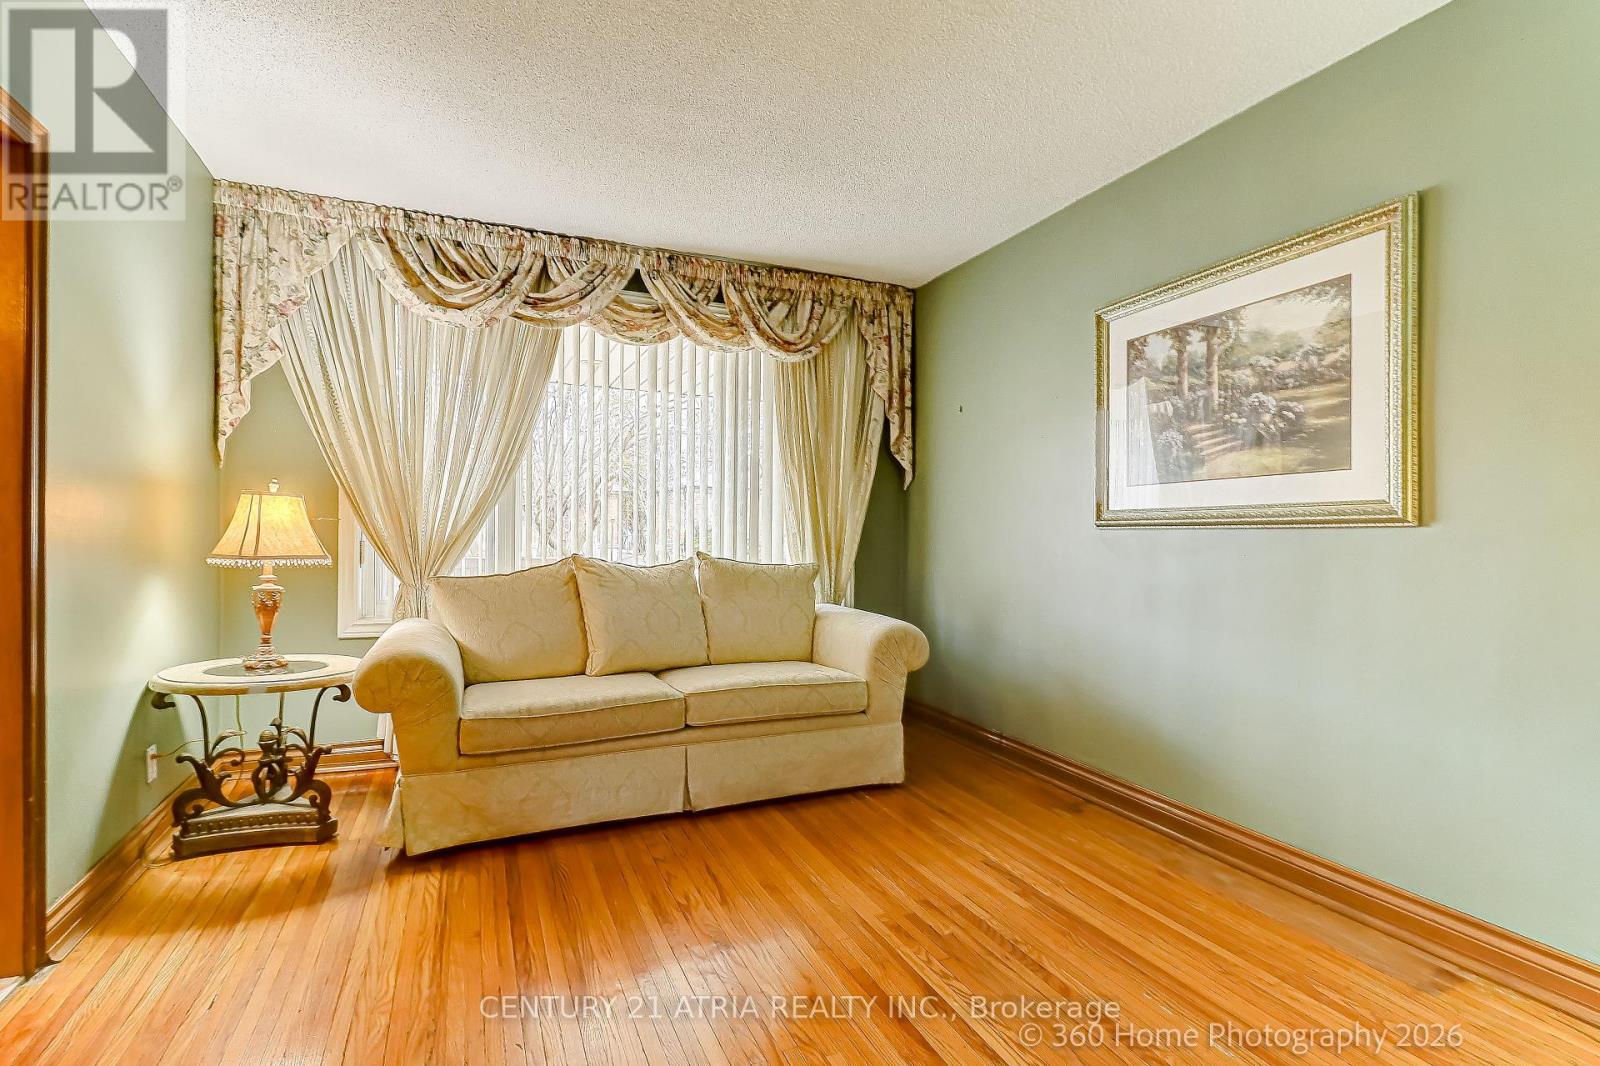
In a Very Desirable Quiet Neighborhood - Detached Bungalow - Raised with Stucco Exterior and Custom Built Brick Detached Garage ( 50ft x 125ft Lot ) Well maintained home, Large Kitchen area with Granite counter top, Side Bay Window and Vinyl Windows throughout the home, Good size Family room and 2 Bedrooms and 4 Piece Bathroom on main floor. Basement fully finished with Laminate flooring, Open concept Rec room with custom Brick Gas Fire Place, also in Basement 3 piece Ensuite, Good sized Bedroom and large Laundry room leading to Custom built Cold Cellar. New Ashphalt Shingled Roof was added to the Home and Garage in 2024. Custom Built Cold Cellar with Custom Built Green House on Top at Back of House. Minutes away from TTC, and Hwy Access to 401/400 - Close to Humber Hospital, various Shopping Centres including Yorkdale, near by Schools, Community Centres and numerous Dining options. Brand new AC unit just put in. (id:67197)
Key Facts
- Price
- $899,888
- Property Type
- Single Family
- Transaction Type
- For sale
- Bedrooms
- 3
- Bathrooms
- 2
- Parking
- 6
- MLS® Number
- W13752148
- Interior Size
- 700 - 1100 sqft
- Ownership Type
- Freehold
Location
23 TUMPANE STREET, Toronto (Downsview-Roding-CFB), Ontario M3M1L5
Open MapRooms
| Room | Level | Dimensions |
|---|---|---|
| Bedroom | Basement | 3.27 m x 2.74 m |
| Recreational, Games room | Basement | 7.87 m x 5.35 m |
| Laundry room | Basement | 4.14 m x 3.04 m |
| Kitchen | Main level | 5.23 m x 3.27 m |
| Family room | Main level | 4.39 m x 3.3 m |
| Bedroom | Main level | 3.93 m x 3.17 m |
| Bedroom 2 | Main level | 3.4 m x 2.92 m |
Building Details
- Building Type
- House
- Architectural Style
- Raised bungalow
- Construction Style
- Detached
- Bedrooms Above Grade
- 2
- Bedrooms Below Grade
- 1
- Bathrooms
- 2
- Basement
- N/A (Finished)
- Basement Development
- Finished
- Cooling
- Central air conditioning
- Exterior Finish
- Brick, Stucco
- Fireplace
- Yes
- Fireplaces
- 1
- Foundation
- Block
- Heating Fuel
- Natural gas
- Heating
- Forced air
- Interior Size
- 700 - 1100 sqft
- Stories
- 1
- Water
- Municipal water
Land Details
- Size Frontage
- 50 ft
- Size Depth
- 125 ft
- Acreage
- No
- Landscape Features
- Landscaped
- Sewer
- Sanitary sewer
- Amenities Nearby
- Hospital, Park, Public Transit, Schools
Property Features
- Lighting
- Wheelchair access
- Hospital
- Park
- Public Transit
- Schools
- Water Heater
- Porch
- Patio(s)
- Greenhouse
Ownership Information
- Ownership Type
- Freehold
Agent / Brokerage Contact
Listing Representation
CENTURY 21 ATRIA REALTY INC.
View REALTOR.ca sourceListing Agent
LAWRENCE PAUL GRAZIOTTO
Broker
Listing Office
CENTURY 21 ATRIA REALTY INC.
Book a Showing
Send a note from this page and we will reply about this property.