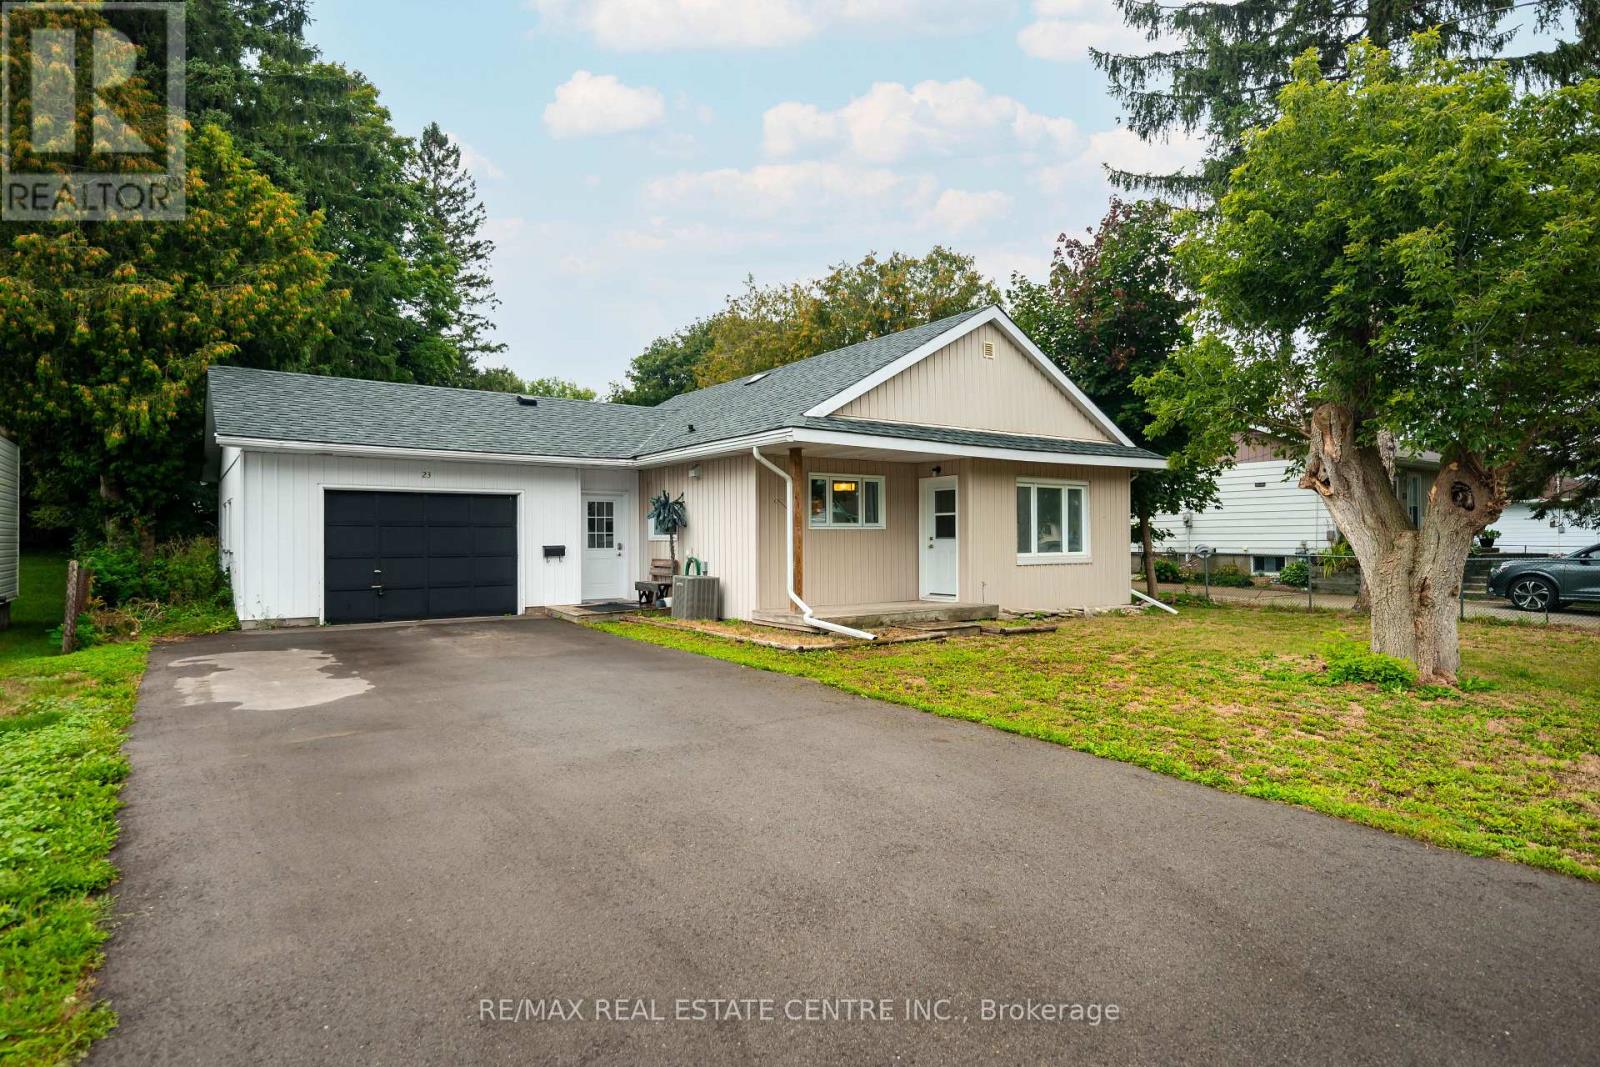
For Sale
23 THIRD STREET
Orangeville, Ontario L9W2B2
$775,000
3 Beds · 2 Baths · 4 Parking · Single Family
Updated 2026-09-20 19:35:24+00
Status
For Sale
Bedrooms
3
Bathrooms
2
Interior Size
700 - 1100 sqft
Parking
4
MLS®
W13778268
Property Overview
Charming Renovated Bungalow In The Heart Of Orangeville! Welcome To This Move-In Ready Bungalow Situated On A Beautiful, Generously Sized Lot In One Of Orangeville's Convenient In-Town Locations. Whether You're A First-Time Buyer, Downsizer, Investor, Or Looking For A Great Rental Opportunity, This Home Offers Plenty Of Possibilities. Enjoy The Added Bonus Of A 1.5 Car Garage With A Workshop Space And Direct Backyard Access-Perfect For Hobbyists, Storage, Or Weekend Projects. Located Just Minutes From Downtown Orangeville, You'll Love Having Great Restaurants, Cafes, Boutique Shopping, Parks, Schools, Recreation, And Everyday Amenities Close By. Orangeville Offers The Perfect Blend Of Small-Town Charm And Modern Convenience, With A Vibrant Downtown, Beautiful Parks And Trails, Community Events, And Easy Access To Major Commuter Routes. Renovated, Move-In Ready, A Fantastic Lot, And A Great Location-This Opportunity You Won't Want To Miss. (id:67197)
Key Facts
- Price
- $775,000
- Property Type
- Single Family
- Transaction Type
- For sale
- Bedrooms
- 3
- Bathrooms
- 2
- Parking
- 4
- MLS® Number
- W13778268
- Interior Size
- 700 - 1100 sqft
- Ownership Type
- Freehold
Location
23 THIRD STREET, Orangeville, Ontario L9W2B2
Open MapRooms
| Room | Level | Dimensions |
|---|---|---|
| Other | Basement | 3.19 m x 3.6 m |
| Bathroom | Basement | 1.49 m x 2.63 m |
| Bedroom 3 | Basement | 3.12 m x 5.32 m |
| Loft | Upper Level | 4.46 m x 3.44 m |
| Kitchen | Ground level | 4.84 m x 3.52 m |
| Living room | Ground level | 4.47 m x 4.22 m |
| Bathroom | Ground level | 1.6 m x 3.2 m |
| Primary Bedroom | Ground level | 4.47 m x 3.21 m |
| Bedroom 2 | Ground level | 3.44 m x 3.39 m |
Building Details
- Building Type
- House
- Architectural Style
- Bungalow
- Construction Style
- Detached
- Bedrooms Above Grade
- 2
- Bedrooms Below Grade
- 1
- Bathrooms
- 2
- Basement
- N/A (Finished)
- Basement Development
- Finished
- Cooling
- Central air conditioning
- Exterior Finish
- Vinyl siding
- Fireplace
- No
- Foundation
- Block
- Heating Fuel
- Natural gas
- Heating
- Forced air
- Interior Size
- 700 - 1100 sqft
- Stories
- 1
- Water
- Municipal water
Land Details
- Size Frontage
- 65 ft ,6 in
- Size Depth
- 132 ft
- Acreage
- No
- Sewer
- Sanitary sewer
- Amenities Nearby
- Hospital, Place of Worship, Public Transit, Schools
Property Features
- Hospital
- Place of Worship
- Public Transit
- Schools
- Air Conditioner
- Water Heater
- Furnace
Ownership Information
- Ownership Type
- Freehold
Agent / Brokerage Contact
Listing Representation
RE/MAX REAL ESTATE CENTRE INC.
View REALTOR.ca sourceListing Agent
MARK PHIPPS
Salesperson
Listing Office
RE/MAX REAL ESTATE CENTRE INC.
Book a Showing
Send a note from this page and we will reply about this property.