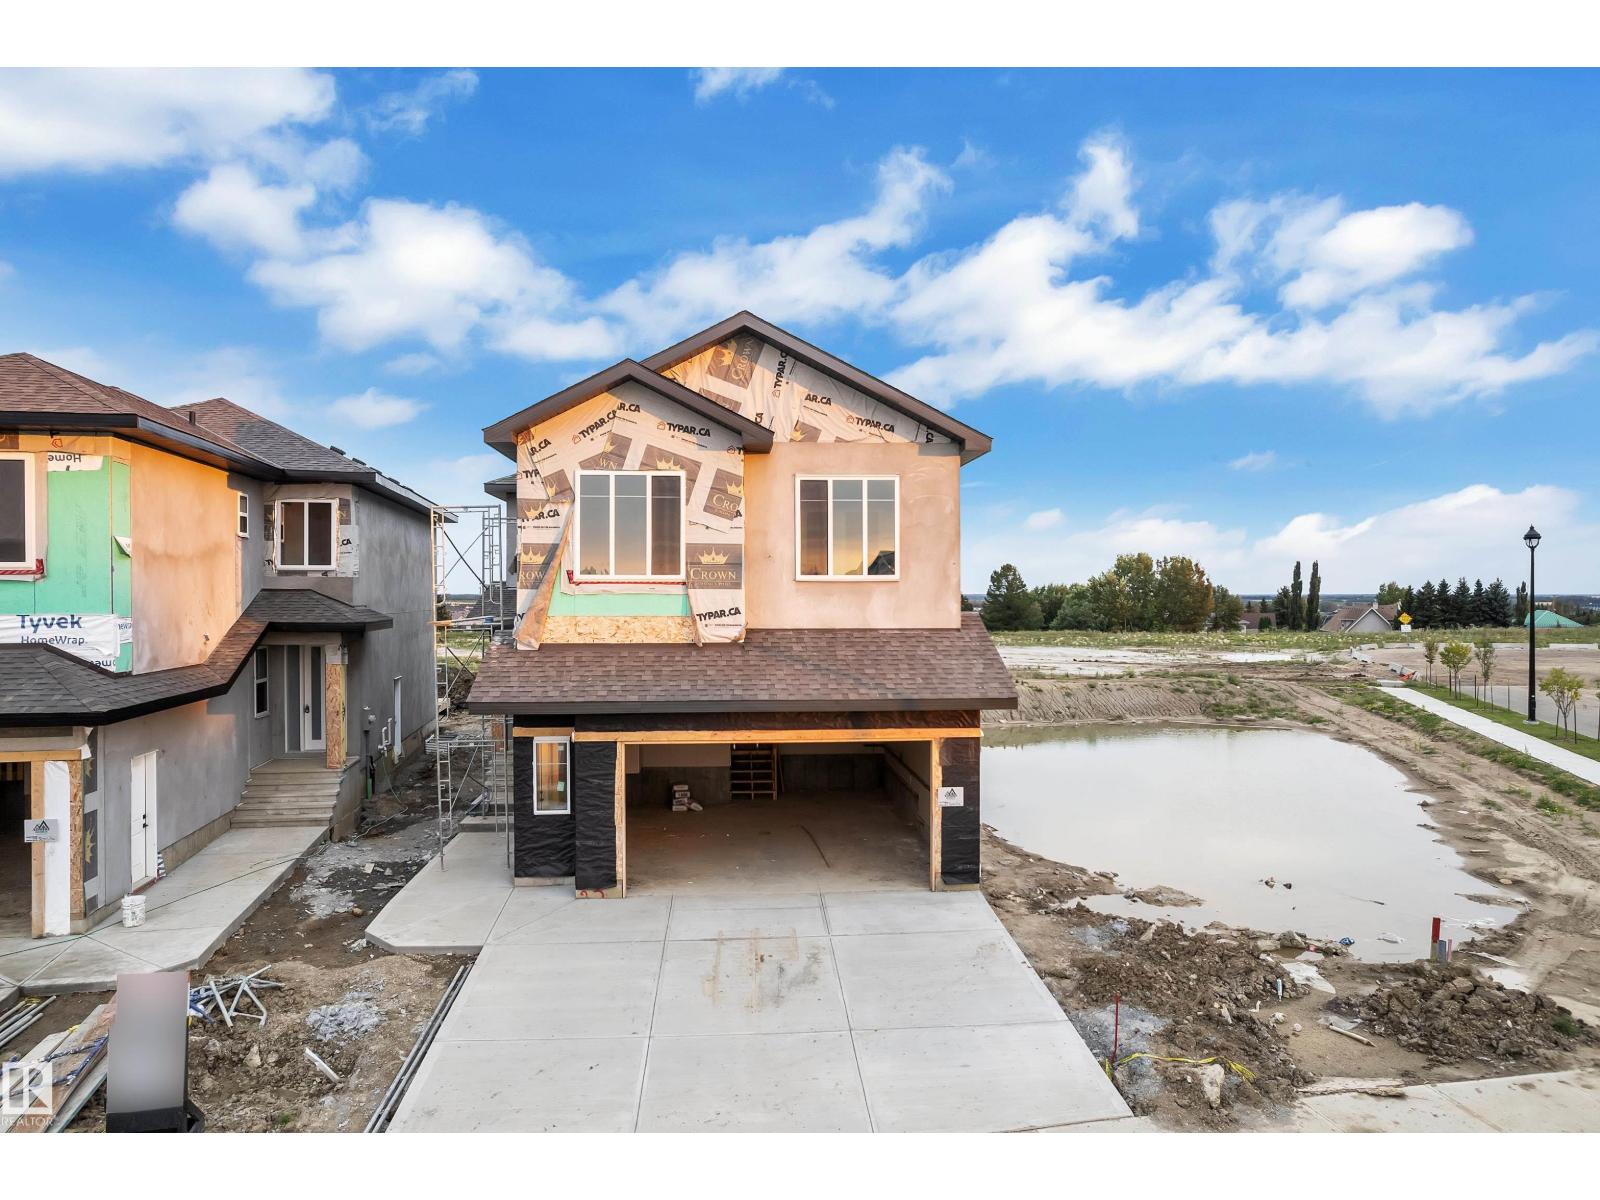
For Sale
23 Sorel AV
Beaumont, Alberta T4X1R1
$728,999
5 Beds · 4 Baths · Single Family
Updated 2026-09-09 17:01:35+00
Status
For Sale
Bedrooms
5
Bathrooms
4
Interior Size
2557 sqft
MLS®
E4507335
Property Overview
MAIN FLOOR BED & BATH, SPICE KITCHEN, 2 PRIVATE ENSUITES, EXTENDED KITCHEN, AMPLE NATURAL LIGHT, DECK INSTALLED. Welcome to this beautifully designed 2-storey home around 2500 Square feet offering an exceptional blend of space, style and functionality. The main floor features a spacious living room with fireplace, beautiful kitchen with a separate spice kitchen, dining area, bedroom and 3-piece bathroomâperfect for family living and guests. Upstairs, the impressive primary suite offers a 5-piece ensuite and walk-in closet, along with three additional bedrooms, two bathrooms, upper-floor laundry and a spacious family room overlooking the open-to-below area. Large windows bring in plenty of natural light, while the thoughtful layout provides excellent space for both everyday living and entertaining. With 5 bedrooms, 4 bathrooms and multiple versatile living areas, this home offers the comfort and flexibility todayâs families are looking for. (id:67197)
Key Facts
- Price
- $728,999
- Property Type
- Single Family
- Transaction Type
- For sale
- Bedrooms
- 5
- Bathrooms
- 4
- MLS® Number
- E4507335
- Interior Size
- 2557 sqft
- Year Built
- 2026
- Ownership Type
- Freehold
Location
23 Sorel AV, Beaumont, Alberta T4X1R1
Open MapRooms
| Room | Level | Dimensions |
|---|---|---|
| Living room | Main level | Measurements not available |
| Dining room | Main level | Measurements not available |
| Kitchen | Main level | Measurements not available |
| Bedroom 5 | Main level | Measurements not available |
| Second Kitchen | Main level | Measurements not available |
| Primary Bedroom | Upper Level | Measurements not available |
| Bedroom 2 | Upper Level | Measurements not available |
| Bedroom 3 | Upper Level | Measurements not available |
| Bedroom 4 | Upper Level | Measurements not available |
| Bonus Room | Upper Level | Measurements not available |
Building Details
- Building Type
- House
- Construction Style
- Detached
- Bathrooms
- 4
- Basement
- Full (Unfinished)
- Basement Development
- Unfinished
- Fireplace
- No
- Heating
- Forced air
- Interior Size
- 2557 sqft
- Stories
- 2
- Year Built
- 2026
Land Details
- Acreage
- No
- Amenities Nearby
- Airport, Schools, Shopping
Property Features
- No Animal Home
- No Smoking Home
- Airport
- Schools
- Shopping
- Deck
Ownership Information
- Ownership Type
- Freehold
Agent / Brokerage Contact
Listing Representation
Royal Lepage Arteam Realty
View REALTOR.ca sourceListing Agent
Deep Nirwan
Associate
JR Caputo
Associate
Listing Office
Royal Lepage Arteam Realty
LPT Realty
Book a Showing
Send a note from this page and we will reply about this property.