For Sale
23 PENETANG CRESCENT
Toronto (Bendale), Ontario M1K4Y4
$999,900
4 Beds · 2 Baths · 5 Parking · Single Family
Updated 2026-09-15 14:12:27+00
Status
For Sale
Bedrooms
4
Bathrooms
2
Interior Size
1100 - 1500 sqft
Parking
5
MLS®
E13784386
Property Overview
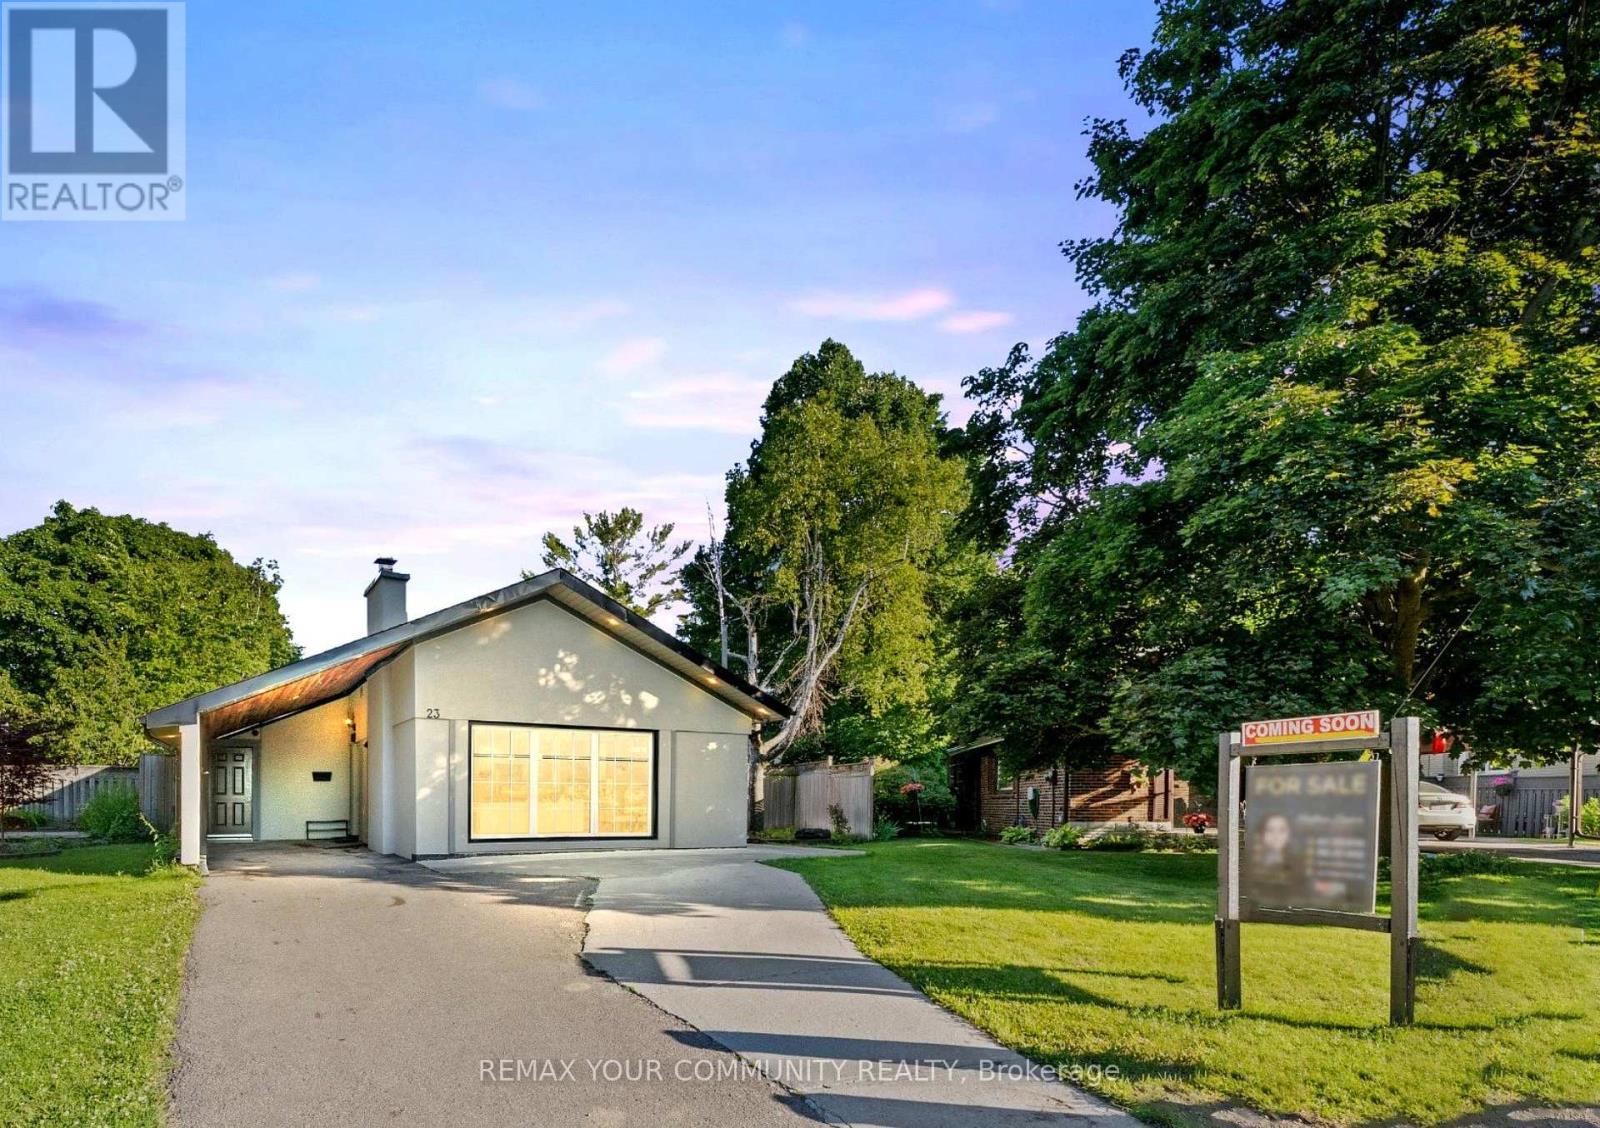
THE PERFECT BLEND OF LIFESTYLE, SPACE & INCOME! Welcome to 23 Penetang, an exceptional opportunity for investors, growing families and multi-generational living. Beautifully finished throughout, this home features spacious rooms, hardwood floors and a custom kitchen with quartz countertops, breakfast bar and modern finishes. Step outside to your own private summer retreat with a large deck, side yard and in-ground pool. The fully finished basement with separate entrance adds incredible flexibility and income potential. Currently generating approx. $3,300/month on the main floor + $1,800/month from the basement. Continue as an income-producing investment, live in one portion while offsetting your mortgage, or create the space your growing family needs. A home to enjoy today, with income potential working for your future. In-Ground Pool, Large Deck, Side Yard, Insulated Carport W/Cedar Ceiling & Pot Lights, Separate Basement Entrance, Custom Kitchen W/Quartz Counters & Breakfast Bar. Excellent Income & Multi-Generational Potential. (id:67197)
Key Facts
- Price
- $999,900
- Property Type
- Single Family
- Transaction Type
- For sale
- Bedrooms
- 4
- Bathrooms
- 2
- Parking
- 5
- MLS® Number
- E13784386
- Interior Size
- 1100 - 1500 sqft
- Ownership Type
- Freehold
Location
23 PENETANG CRESCENT, Toronto (Bendale), Ontario M1K4Y4
Open MapRooms
| Room | Level | Dimensions |
|---|---|---|
| Den | Basement | 4.05 m x 4.27 m |
| Kitchen | Basement | 2.14 m x 2.75 m |
| Bedroom 4 | Basement | 2.63 m x 2.13 m |
| Laundry room | Basement | 3.06 m x 2.14 m |
| Bedroom 2 | Main level | 3.68 m x 2.76 m |
| Primary Bedroom | Main level | 3.37 m x 3.37 m |
| Living room | Main level | 5.81 m x 4.58 m |
| Laundry room | Main level | Measurements not available |
| Kitchen | Main level | 4.59 m x 3.97 m |
| Dining room | Main level | 5.81 m x 4.58 m |
| Bedroom 3 | Main level | 3.57 m x 2.74 m |
Building Details
- Building Type
- House
- Construction Style
- Detached
- Bedrooms Above Grade
- 3
- Bedrooms Below Grade
- 1
- Bathrooms
- 2
- Basement
- N/A (Finished), N/A
- Basement Development
- Finished
- Cooling
- Central air conditioning
- Exterior Finish
- Concrete, Stucco
- Fireplace
- No
- Foundation
- Concrete
- Heating Fuel
- Natural gas
- Heating
- Forced air
- Interior Size
- 1100 - 1500 sqft
- Water
- Municipal water
Land Details
- Size Frontage
- 43 ft ,1 in
- Size Depth
- 117 ft ,4 in
- Acreage
- No
- Sewer
- Sanitary sewer
- Amenities Nearby
- Hospital, Park, Place of Worship, Public Transit, Schools
Property Features
- Sump Pump
- Hospital
- Park
- Place of Worship
- Public Transit
- Schools
- Water Heater
- Inground pool
- Shed
Ownership Information
- Ownership Type
- Freehold
Parking & Utilities
Utilities
- Cable - Available
- Electricity - Available
- Sewer - Installed
Agent / Brokerage Contact
Listing Representation
REMAX YOUR COMMUNITY REALTY
View REALTOR.ca sourceListing Agent
RAFFINA ZONBIA
Salesperson
ZEYNAB SAFI
Broker
Listing Office
REMAX YOUR COMMUNITY REALTY
REMAX YOUR COMMUNITY REALTY
Book a Showing
Send a note from this page and we will reply about this property.